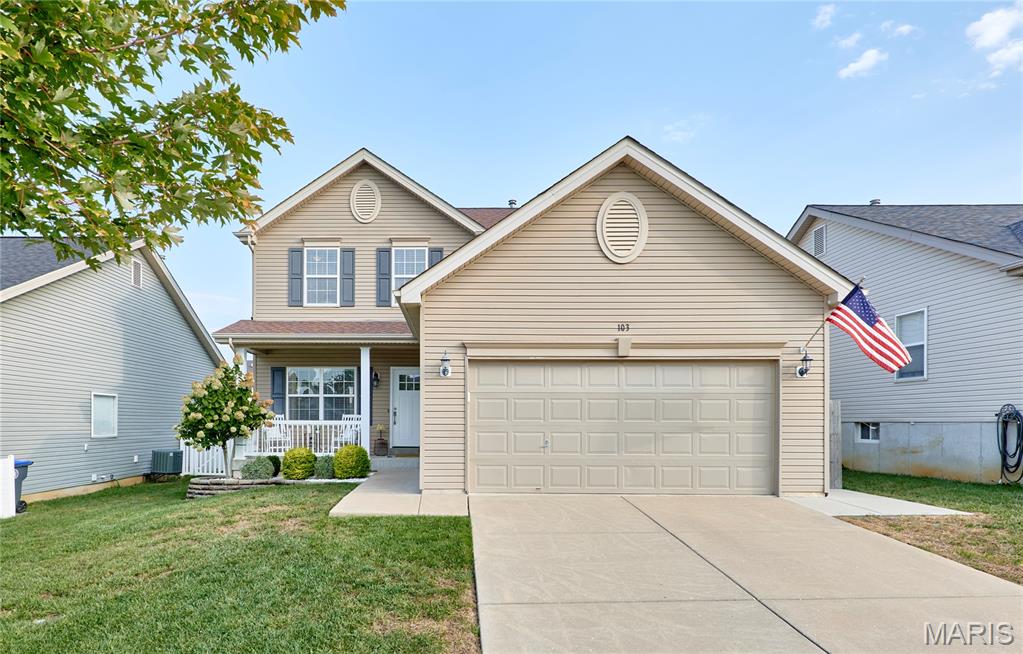
103 Marigold Meadows,O'Fallon, MO 63368
O'Fallon, MO 63368

Description
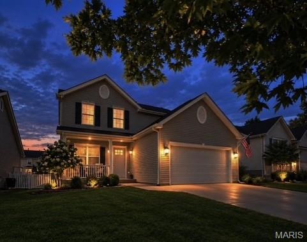
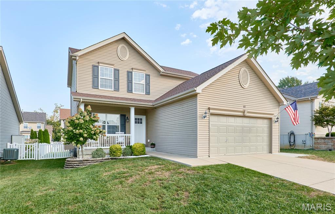
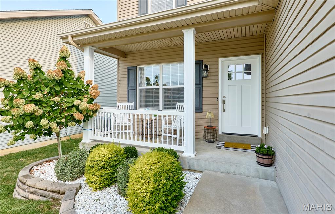
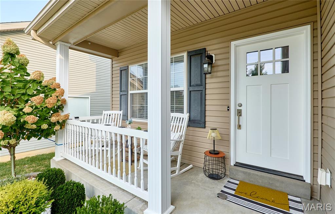
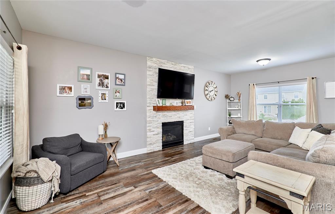
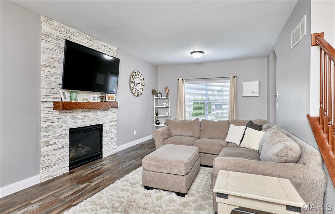
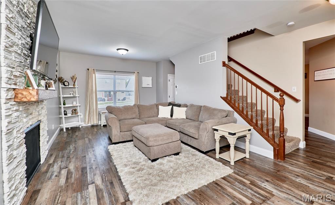
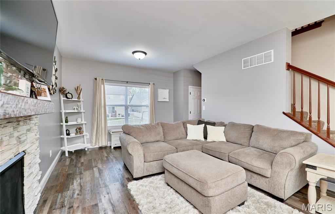
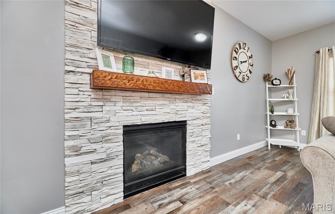
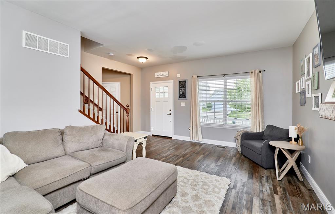
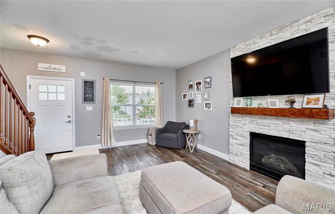
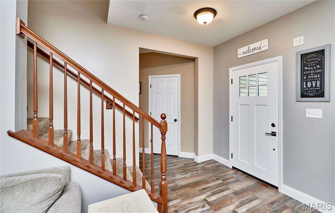
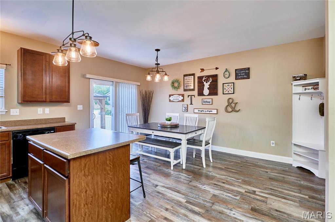
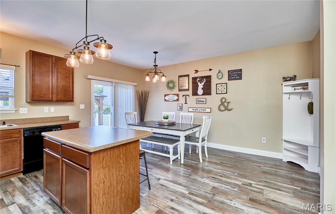
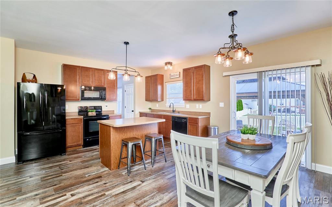
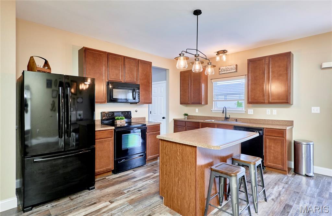
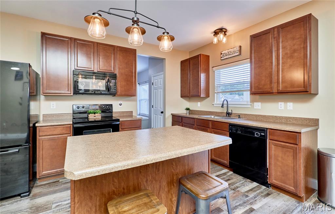
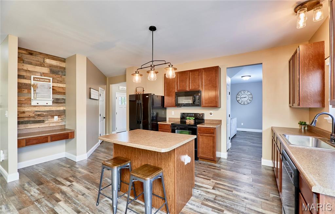
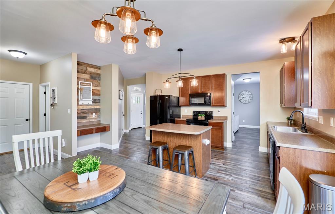
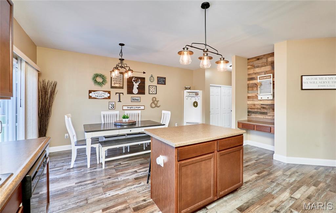
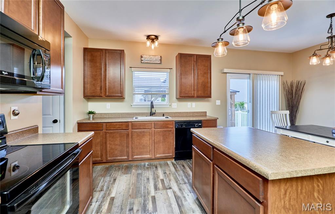
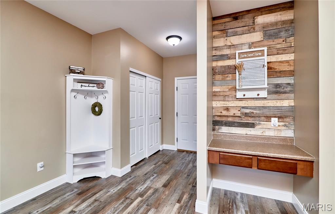
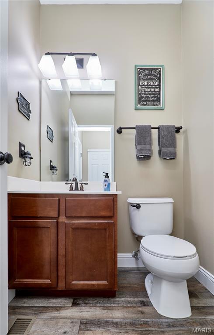
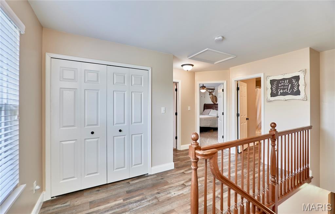
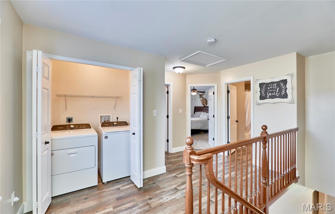
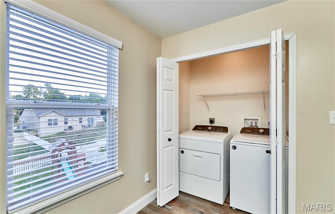
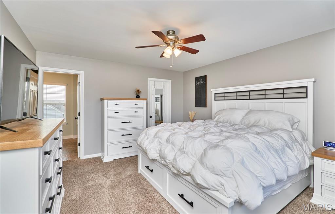
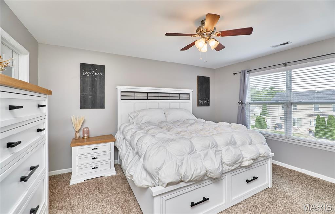
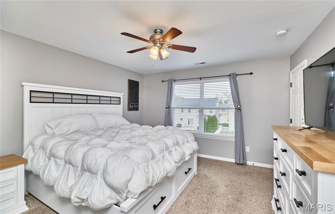
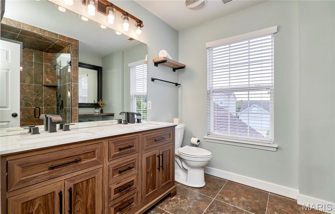
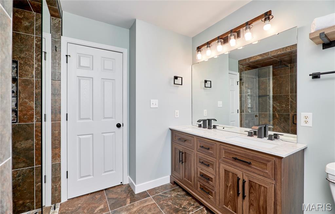
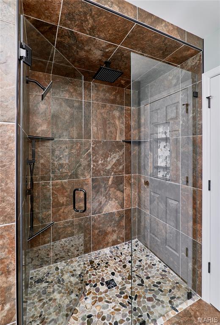
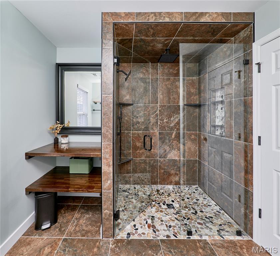
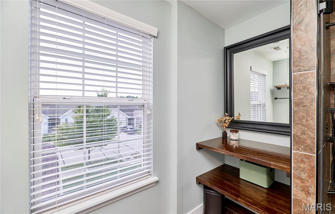
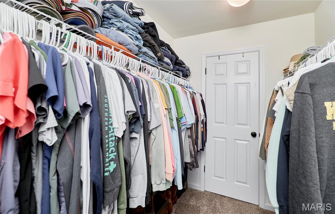
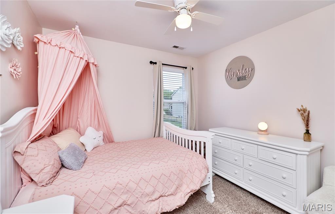
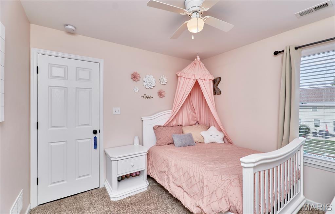
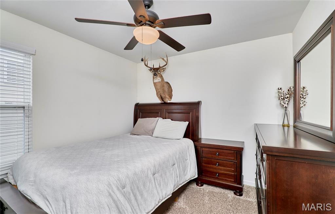
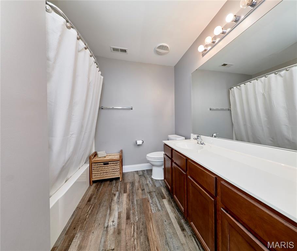
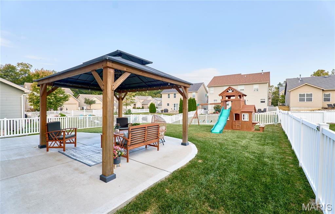
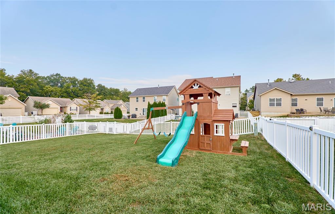
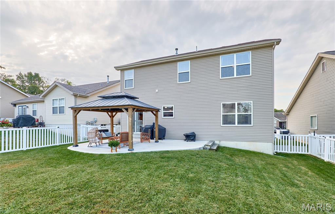
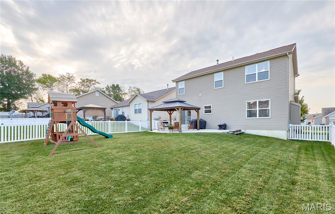
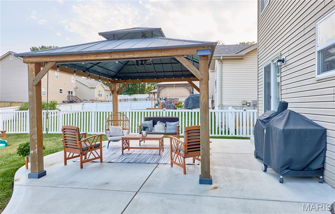
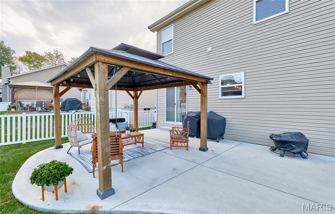
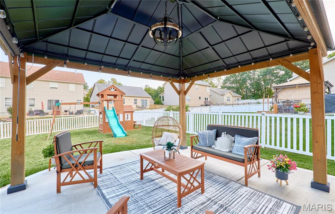
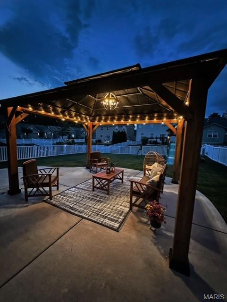
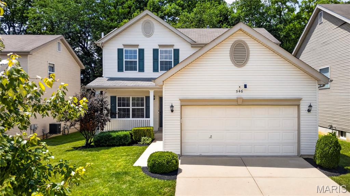
Plant your roots at 103 Marigold Meadows! This beautifully updated two-story home is tucked away on a cul-de-sac. The main and upper-level features durable LVP flooring throughout, a huge inviting living room anchored by a striking custom stone fireplace, and a spacious kitchen with a breakfast bar, abundant counter space and an adjoining dining area with patio access. A conveniently located and beautifully updated half bath completes the main level. Upstairs, you'll find three bedrooms, a conveniently located laundry room and a showstopping primary suite. The renovated primary bath offers a new vanity and fixtures, a built-in makeup vanity and an oversized custom-tiled walk-in shower with multi jet shower. Neutral paint throughout creates a bright, cohesive feel, while carpet adds comfort in each bedroom. The lower level offers additional possibilities and includes a bathroom rough-in. Outside, the large back patio and hard-top gazebo create an ideal setting for relaxing or entertaining, while the white vinyl-fenced yard provides a defined space to enjoy. An attached two-car garage completes this thoughtfully improved, move-in-ready home. You'll love the neighborhood amenities which include a pool, recreation center, walking trails, dog park, basketball court, pond and community book-sharing program.
Details
| MLS # | 26060148 |
|---|---|
| Listing Type | For Sale |
| Style | House |
| HOA Dues | $410 |
| Sub-Type | Resale |
| Status | Pending |
| Year | 2009 |
| Days On Site | 20 |
| Listing Provided By | Berkshire Hathaway HomeServices Select Properties | Lisa Burkemper |
Features
| Bed(s) | 3 |
|---|---|
| Bath(s) | 3 Total |
| SQ Feet | 1,728 |
| Garage | 2 |
| Basement | Y |
| Pool | Yes |
| Story(s) | 2 |
| Acreage | 0.15 |
Interior
| Rooms Total | 6 |
|---|---|
| Cooling | Ceiling Fan(s), Central Air, Electric |
| Heating | Forced Air, Natural Gas |
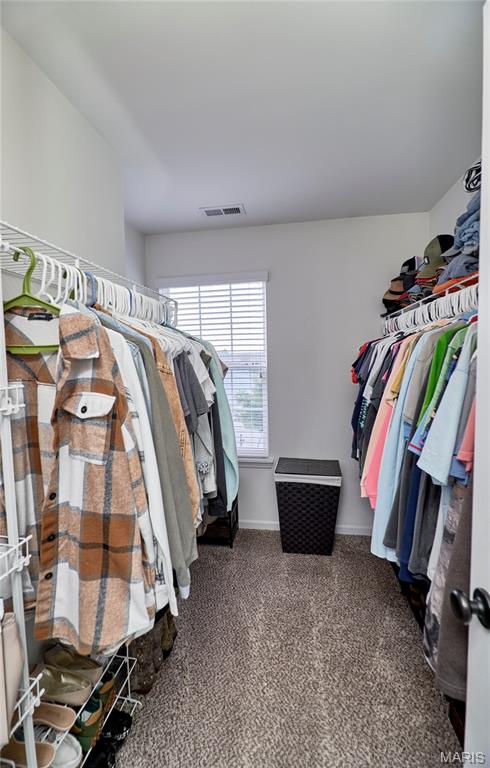
| Interior Features | Breakfast Bar, Breakfast Room, Double Vanity, Eat-in Kitchen, Entrance Foyer, High Ceilings, High Speed Internet, Kitchen Island, Kitchen/Dining Room Combo, Shower, Tub, Walk-In Closet(s) |
| Appliances | Dishwasher, Disposal, Microwave, Free-Standing Electric Oven, Free-Standing Electric Range, Gas Water Heater |
Exterior
| Roof | Architectural Shingle |
|---|---|
| Construction Materials | Vinyl Siding |
| Lot Features | Cul-De-Sac, Level |
| Fencing | Back Yard, Fenced, Front Yard, Vinyl |
Parking
| Garage Yes / No | Yes |
|---|---|
| Parking Features | Attached, Garage, Garage Door Opener, Garage Faces Front, Off Street |
Location
| Community Features | Pool |
|---|---|
| Senior Community Yes / No | No |
Utilities
| Utilities | Cable Available, Electricity Connected, Natural Gas Connected, Sewer Connected, Underground Utilities, Water Available |
|---|---|
| Electric | Other |
| Sewer | Public Sewer |
Taxes
| Property | 3796 |
|---|
Area Information
| State | MO |
|---|---|
| County | St. Charles |
| City | O'Fallon |
| Zip Code | 63368 |
| Area | Wentzville Liberty |
| Community Name | Vlgs At Springhurst #5 |
| School District | Liberty |
| Elementary School | Prairie View Elem. |
| High School | Liberty |
| Listing VS Median (in Vlgs At Springhurst #5) | |
Price: $339,000 low | high Med: $170,700 sqft: 1,728 low | high Med: 1,728 $ / sqft: $196 low | high Med: $99 On site: 20 low | high Med: 25.5 | |
Market Activity 63368
Request a showing
Request a showing
 Listings courtesy of Maris MLS as distributed by MLS GRID.
Based on information submitted to the MLS GRID as of October 7, 2026 at 8:42:01 PM PDT All data is obtained from various sources and may not have been verified by broker or MLS GRID. Supplied Open House Information is subject to change without notice. All information should be independently reviewed and verified for accuracy. Properties may or may not be listed by the office/agent presenting the information.
The Digital Millennium Copyright Act of 1998, 17 U.S.C. § 512 (the “DMCA”) provides recourse for copyright owners who believe that material appearing on the Internet infringes their rights under U.S. copyright law. If you believe in good faith that any content or material made available in connection with our website or services infringes your copyright, you (or your agent) may send us a notice requesting that the content or material be removed, or access to it blocked. Notices must be sent in writing by email to DMCAnotice@MLSGrid.com.
Contact
Learn More About This Property

| State | MO |
|---|---|
| County | St. Charles |
| City | O'Fallon |
| Zip Code | 63368 |
| Area | Wentzville Liberty |
| Community Name | Vlgs At Springhurst #5 |
| School District | Liberty |
| Elementary School | Prairie View Elem. |
| High School | Liberty |
| Listing VS Median (in Vlgs At Springhurst #5) | |
Price: $339,000 low | high Med: $170,700 sqft: 1,728 low | high Med: 1,728 $ / sqft: $196 low | high Med: $99 On site: 20 low | high Med: 25.5 | |
Listings courtesy of Maris MLS as distributed by MLS GRID.
Based on information submitted to the MLS GRID as of All data is obtained from various sources and may not have been verified by broker or MLS GRID. Supplied Open House Information is subject to change without notice. All information should be independently reviewed and verified for accuracy. Properties may or may not be listed by the office/agent presenting the information.
The Digital Millennium Copyright Act of 1998, 17 U.S.C. § 512 (the “DMCA”) provides recourse for copyright owners who believe that material appearing on the Internet infringes their rights under U.S. copyright law. If you believe in good faith that any content or material made available in connection with our website or services infringes your copyright, you (or your agent) may send us a notice requesting that the content or material be removed, or access to it blocked. Notices must be sent in writing by email to DMCAnotice@MLSGrid.com.
