
Description
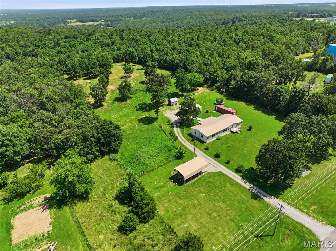
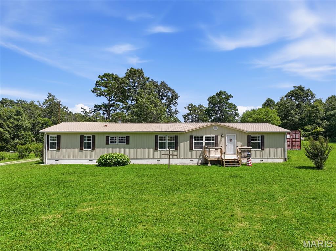
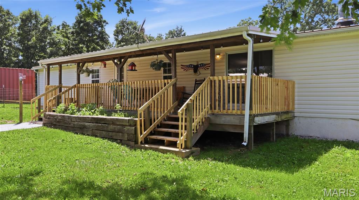
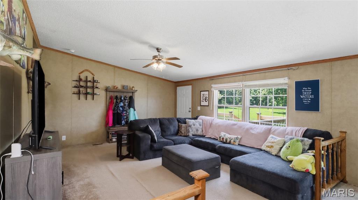
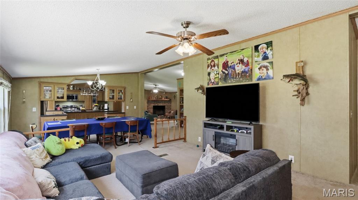
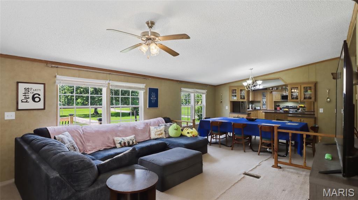
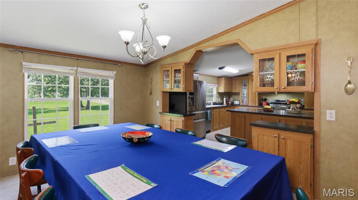
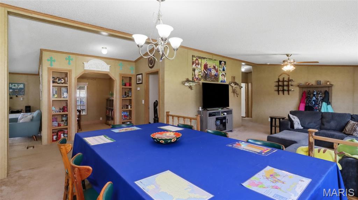
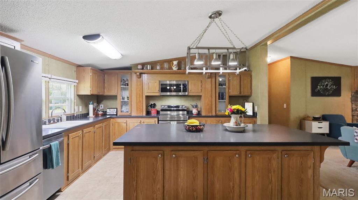
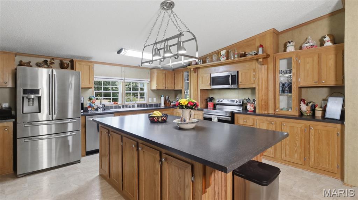
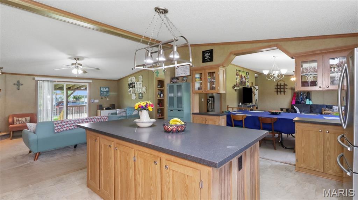
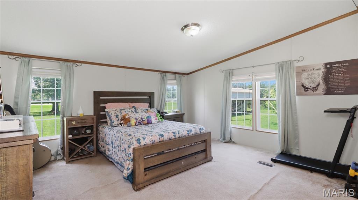
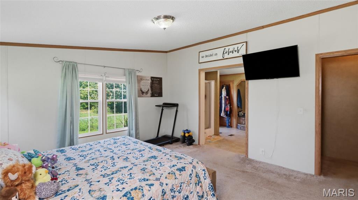
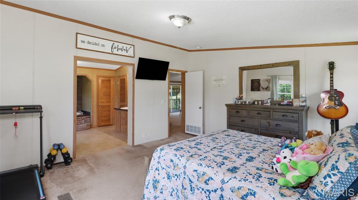
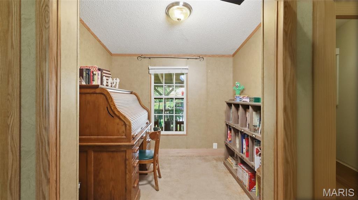
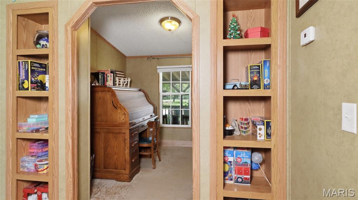
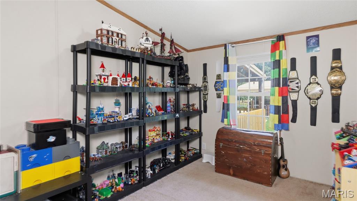
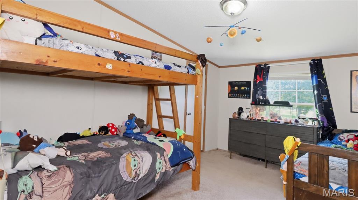
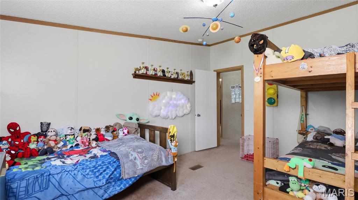
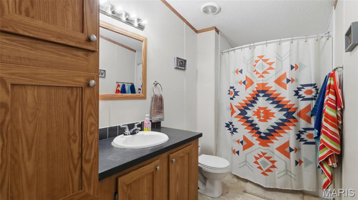
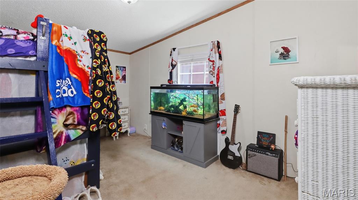
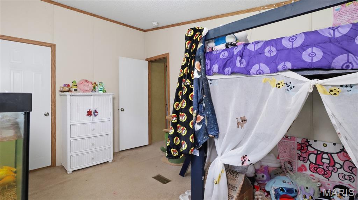
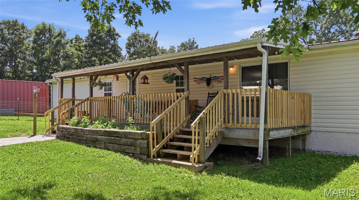
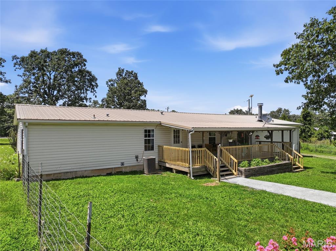
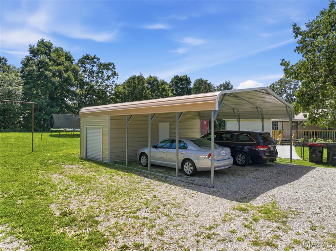
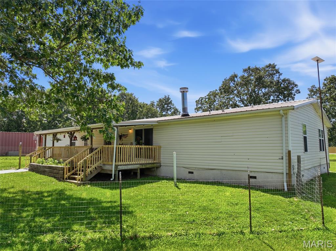
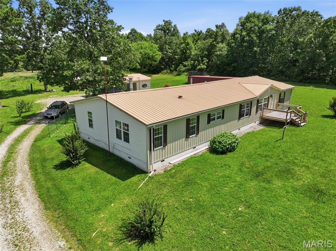
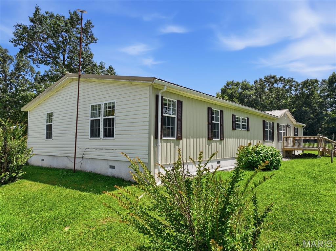
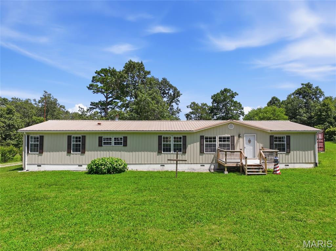
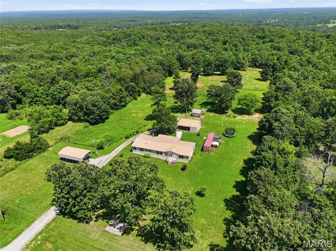
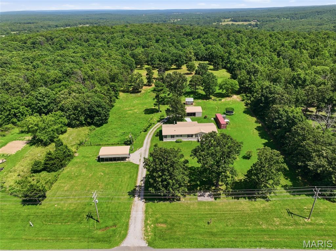
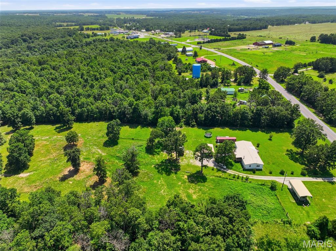
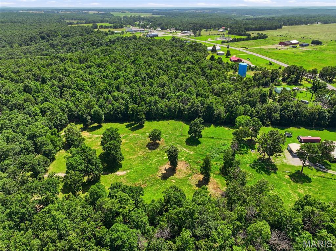
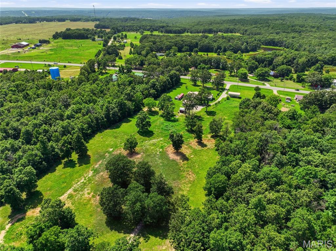
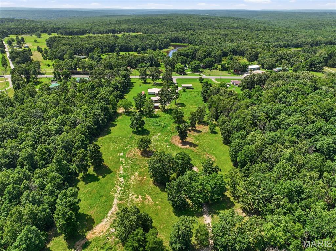
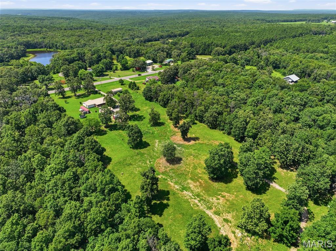
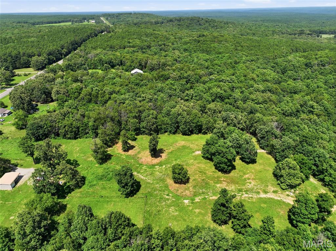
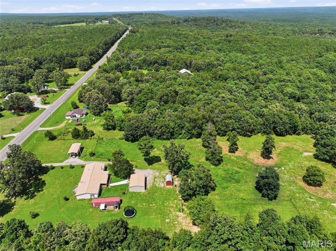
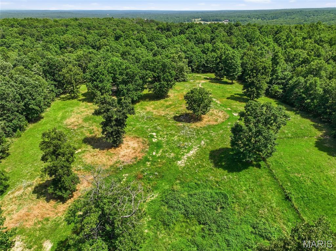
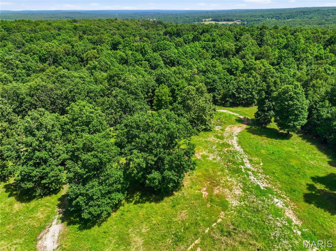
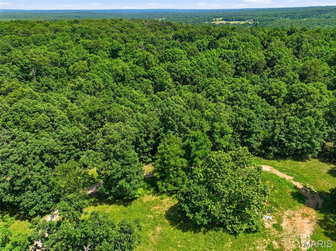
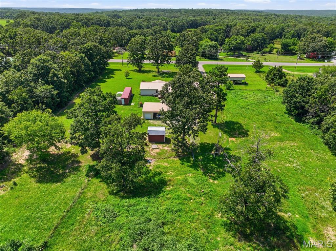
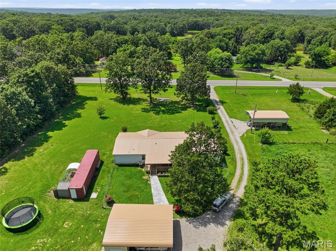
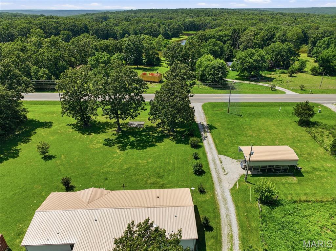
Looking for room to spread out without sacrificing convenience? This beautifully maintained 4-bedroom, 2-bath manufactured home sits on a permanent foundation and offers the perfect balance of peaceful country living and everyday accessibility. Nestled on 5 picturesque acres, you'll enjoy the privacy and freedom you've been searching for while remaining just minutes from local shopping, scenic trail riding, hiking, the Mark Twain National Forest, and only a short drive to Fort Leonard Wood. Step inside to discover a spacious, thoughtfully designed floor plan featuring two inviting living areas, a dedicated office or den perfect for working from home, and a large kitchen complete with a center island and abundant cabinet space to keep everything organized. Whether you're hosting family gatherings or enjoying quiet evenings at home, there's plenty of room for everyone to feel comfortable. Outside, the property is equally impressive with a fenced area ready for farm animals or pets, making it ideal for hobby farmers or anyone who loves the outdoors. A 24x30 carport with a roll-up door, an 18x35 partially covered RV canopy, and a 40-foot storage container with electricity provide exceptional space for vehicles, equipment, hobbies, or additional storage. A new front porch and back porch handrails add both curb appeal and convenience. If you've been dreaming of acreage, versatility, and a home that's move-in ready, this property checks all the boxes. Schedule your private showing today and experience everything this exceptional property has to offer!
Details
| MLS # | 26040985 |
|---|---|
| Listing Type | For Sale |
| Style | Manufactured Home |
| Sub-Type | Resale |
| Status | Active |
| Year | 2007 |
| Days On Site | 112 |
| Listing Provided By | EXP Realty LLC | Nicholas Lein |
Features
| Bed(s) | 4 |
|---|---|
| Bath(s) | 2 Total |
| SQ Feet | 2,360 |
| Car Port | Yes |
| Story(s) | 1 |
| Acreage | 5.00 |
Interior
| Rooms Total | 10 |
|---|---|
| Cooling | Ceiling Fan(s), Central Air, Electric |
| Heating | Electric, Forced Air, Wood |
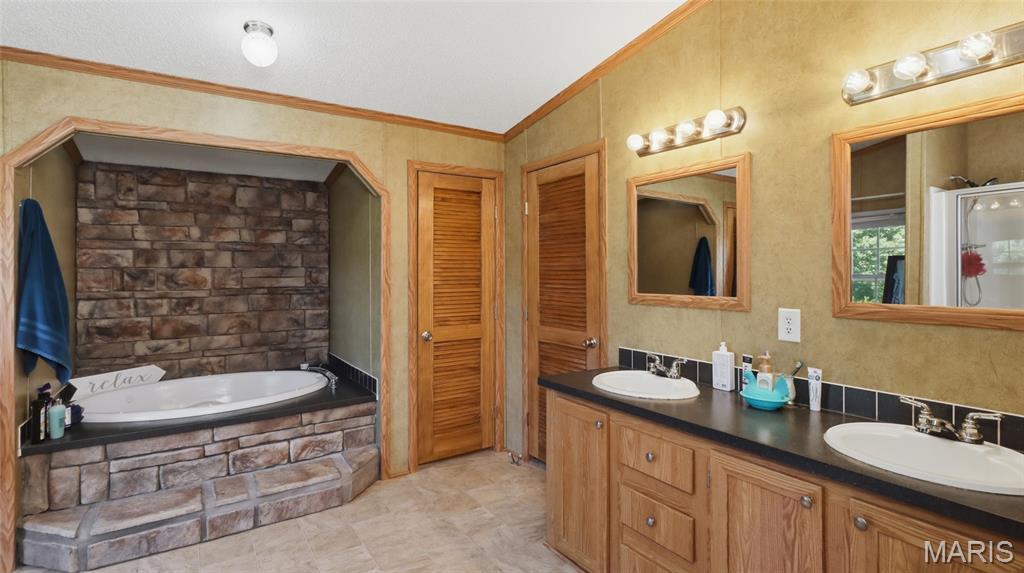
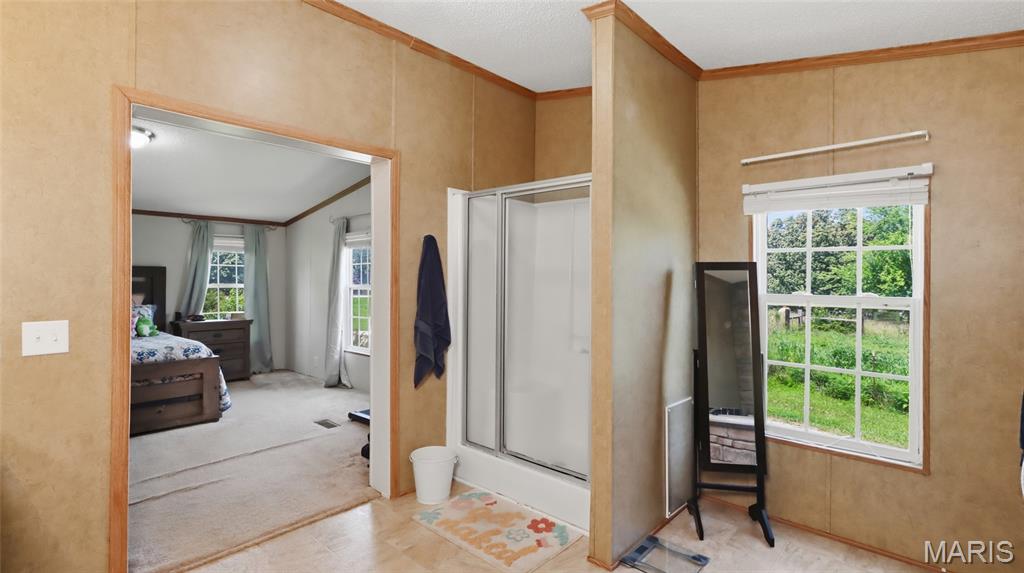
| Interior Features | Breakfast Bar, Ceiling Fan(s), Double Vanity, Kitchen Island, Lever Faucets, Open Floorplan, Separate Dining, Separate Shower, Soaking Tub, Vaulted Ceiling(s), Walk-In Closet(s), Whirlpool |
| Appliances | Stainless Steel Appliance(s), Dishwasher, Microwave, Electric Oven, Electric Range, Refrigerator, Electric Water Heater |
Exterior
| Construction Materials | Steel Siding, Vinyl Siding |
|---|---|
| Lot Features | Adjoins Wooded Area, Back Yard, Few Trees, Level |
| Fencing | Back Yard, Wire |
Parking
| Garage Yes / No | No |
|---|---|
| Attached Garage Yes / No | No |
| Parking Features | Carport, Detached, Detached Carport, Driveway, RV Carport |
Utilities
| Utilities | Electricity Available |
|---|---|
| Electric | Other |
| Sewer | Septic Tank |
Taxes
| Property | 904 |
|---|
Area Information
| State | MO |
|---|---|
| County | Texas |
| City | Plato |
| Zip Code | 65557 |
| Area | Plato |
| Community Name | N/A |
| School District | Plato High |
| Elementary School | Plato Elem. |
| High School | Plato High |
| Listing VS Median (in N/A) | |
Price: $245,000 low | high Med: $299,900 sqft: 2,360 low | high Med: 1,616 $ / sqft: $104 low | high Med: $186 On site: 112 low | high Med: 63 | |
Request a showing
Request a showing
 Listings courtesy of Maris MLS as distributed by MLS GRID.
Based on information submitted to the MLS GRID as of October 16, 2026 at 11:10:57 AM PDT All data is obtained from various sources and may not have been verified by broker or MLS GRID. Supplied Open House Information is subject to change without notice. All information should be independently reviewed and verified for accuracy. Properties may or may not be listed by the office/agent presenting the information.
The Digital Millennium Copyright Act of 1998, 17 U.S.C. § 512 (the “DMCA”) provides recourse for copyright owners who believe that material appearing on the Internet infringes their rights under U.S. copyright law. If you believe in good faith that any content or material made available in connection with our website or services infringes your copyright, you (or your agent) may send us a notice requesting that the content or material be removed, or access to it blocked. Notices must be sent in writing by email to DMCAnotice@MLSGrid.com.
Contact
Learn More About This Property

| State | MO |
|---|---|
| County | Texas |
| City | Plato |
| Zip Code | 65557 |
| Area | Plato |
| Community Name | N/A |
| School District | Plato High |
| Elementary School | Plato Elem. |
| High School | Plato High |
| Listing VS Median (in N/A) | |
Price: $245,000 low | high Med: $299,900 sqft: 2,360 low | high Med: 1,616 $ / sqft: $104 low | high Med: $186 On site: 112 low | high Med: 63 | |
Listings courtesy of Maris MLS as distributed by MLS GRID.
Based on information submitted to the MLS GRID as of All data is obtained from various sources and may not have been verified by broker or MLS GRID. Supplied Open House Information is subject to change without notice. All information should be independently reviewed and verified for accuracy. Properties may or may not be listed by the office/agent presenting the information.
The Digital Millennium Copyright Act of 1998, 17 U.S.C. § 512 (the “DMCA”) provides recourse for copyright owners who believe that material appearing on the Internet infringes their rights under U.S. copyright law. If you believe in good faith that any content or material made available in connection with our website or services infringes your copyright, you (or your agent) may send us a notice requesting that the content or material be removed, or access to it blocked. Notices must be sent in writing by email to DMCAnotice@MLSGrid.com.
