
Description
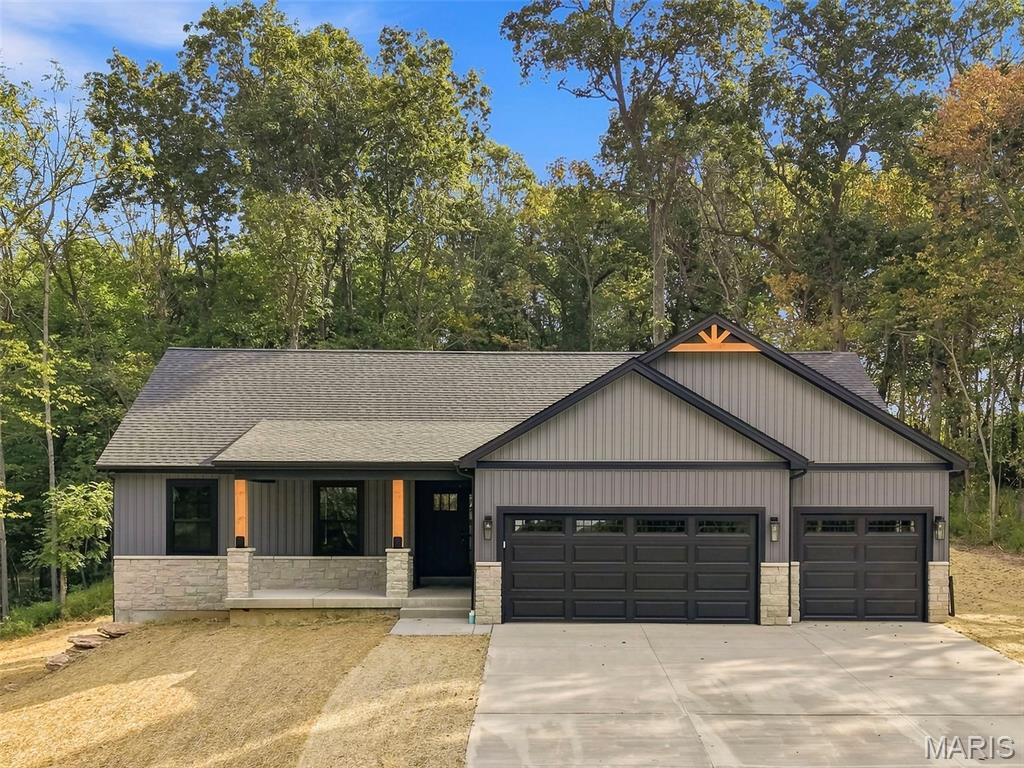
Welcome to country living within minutes of everything in this amazing new construction subdivision that is just getting started. Choose the house plan, chose one of the five lots and choose all the finishes on one of these to be built homes that will be nestled at the top of a beautiful lot overlooking the picturesque view. The attached pictures are of previously built home with several upgrades like all seasons room, stone front, gas fireplace, wood beams in vaulted ceiling, backsplash in kitchen, and onyx shower. The Telluride model ranch home will features 1526 sq ft 3 bedroom, 2 bath with full basement and oversized 3 car garage. This home will come upgraded cabinets including a center island, solid surface countertops, vaulted ceiling in great room/kitchen, hardwood style laminate flooring in main living area, stainless steel appliances, and too many more upgrades to list. The exterior of the home will features maintenance free vinyl siding, architect shingles, concrete patio at walkout basement, and great view from the main living area to enjoy watching wildlife on your property. There will be a shared well, blacktop street inside the subdivision only, and a simple HOA. Final price will be determined once model and finishes are selected.
Details
| MLS # | 26062724 |
|---|---|
| Listing Type | For Sale |
| Style | House |
| HOA Dues | $500 |
| Sub-Type | New Construction |
| Status | Active Under Contract |
| Days On Site | 49 |
| Listing Provided By | Werkmeister Real Estate, LLC | Bruce Werkmeister |
Features
| Bed(s) | 3 |
|---|---|
| Bath(s) | 2 Total |
| SQ Feet | 1,526 |
| Garage | 3 |
| Basement | Y |
| Story(s) | 1 |
| Acreage | 2.27 |
Interior
| Rooms Total | 6 |
|---|---|
| Cooling | Central Air, Electric |
| Heating | Electric |
| Interior Features | Ceiling Fan(s), Double Vanity, Eat-in Kitchen, Kitchen Island, Kitchen/Dining Room Combo, Open Floorplan, Solid Surface Countertop(s), Vaulted Ceiling(s), Walk-In Closet(s), Walk-In Pantry |
| Window Features | Screens, Tilt-In Windows |
| Appliances | Disposal, Microwave, Electric Range, Electric Oven, Stainless Steel Appliance(s), Electric Water Heater |
Exterior
| Roof | Architectural Shingle |
|---|---|
| Construction Materials | Stone, Vertical Siding, Vinyl Siding |
| Lot Features | Gentle Sloping, Some Trees |
Parking
| Garage Yes / No | Yes |
|---|---|
| Attached Garage Yes / No | Yes |
| Parking Features | Attached, Garage, Oversized |
Location
| Senior Community Yes / No | No |
|---|
Utilities
| Utilities | Electricity Connected |
|---|---|
| Electric | Single Phase, 220 Volts |
| Sewer | Septic Tank |
Area Information
| State | MO |
|---|---|
| County | Lincoln |
| City | Troy |
| Zip Code | 63379 |
| Area | Troy R 3 |
| Community Name | Prairie View Estates |
| School District | Troy Buchanan High |
| Elementary School | Troy South Elementary |
| High School | Troy Buchanan High |
| Listing VS Median (in Prairie View Estates) | |
Price: $555,000 low | high Med: $552,500 sqft: 1,526 low | high Med: 1,526 $ / sqft: $364 low | high Med: $362 On site: 49 low | high Med: 55.5 | |
Market Activity 63379
Request a showing
Request a showing
 Listings courtesy of Maris MLS as distributed by MLS GRID.
Based on information submitted to the MLS GRID as of November 17, 2026 at 6:54:27 PM PST All data is obtained from various sources and may not have been verified by broker or MLS GRID. Supplied Open House Information is subject to change without notice. All information should be independently reviewed and verified for accuracy. Properties may or may not be listed by the office/agent presenting the information.
The Digital Millennium Copyright Act of 1998, 17 U.S.C. § 512 (the “DMCA”) provides recourse for copyright owners who believe that material appearing on the Internet infringes their rights under U.S. copyright law. If you believe in good faith that any content or material made available in connection with our website or services infringes your copyright, you (or your agent) may send us a notice requesting that the content or material be removed, or access to it blocked. Notices must be sent in writing by email to DMCAnotice@MLSGrid.com.
Contact
Learn More About This Property

| State | MO |
|---|---|
| County | Lincoln |
| City | Troy |
| Zip Code | 63379 |
| Area | Troy R 3 |
| Community Name | Prairie View Estates |
| School District | Troy Buchanan High |
| Elementary School | Troy South Elementary |
| High School | Troy Buchanan High |
| Listing VS Median (in Prairie View Estates) | |
Price: $555,000 low | high Med: $552,500 sqft: 1,526 low | high Med: 1,526 $ / sqft: $364 low | high Med: $362 On site: 49 low | high Med: 55.5 | |
Listings courtesy of Maris MLS as distributed by MLS GRID.
Based on information submitted to the MLS GRID as of All data is obtained from various sources and may not have been verified by broker or MLS GRID. Supplied Open House Information is subject to change without notice. All information should be independently reviewed and verified for accuracy. Properties may or may not be listed by the office/agent presenting the information.
The Digital Millennium Copyright Act of 1998, 17 U.S.C. § 512 (the “DMCA”) provides recourse for copyright owners who believe that material appearing on the Internet infringes their rights under U.S. copyright law. If you believe in good faith that any content or material made available in connection with our website or services infringes your copyright, you (or your agent) may send us a notice requesting that the content or material be removed, or access to it blocked. Notices must be sent in writing by email to DMCAnotice@MLSGrid.com.
