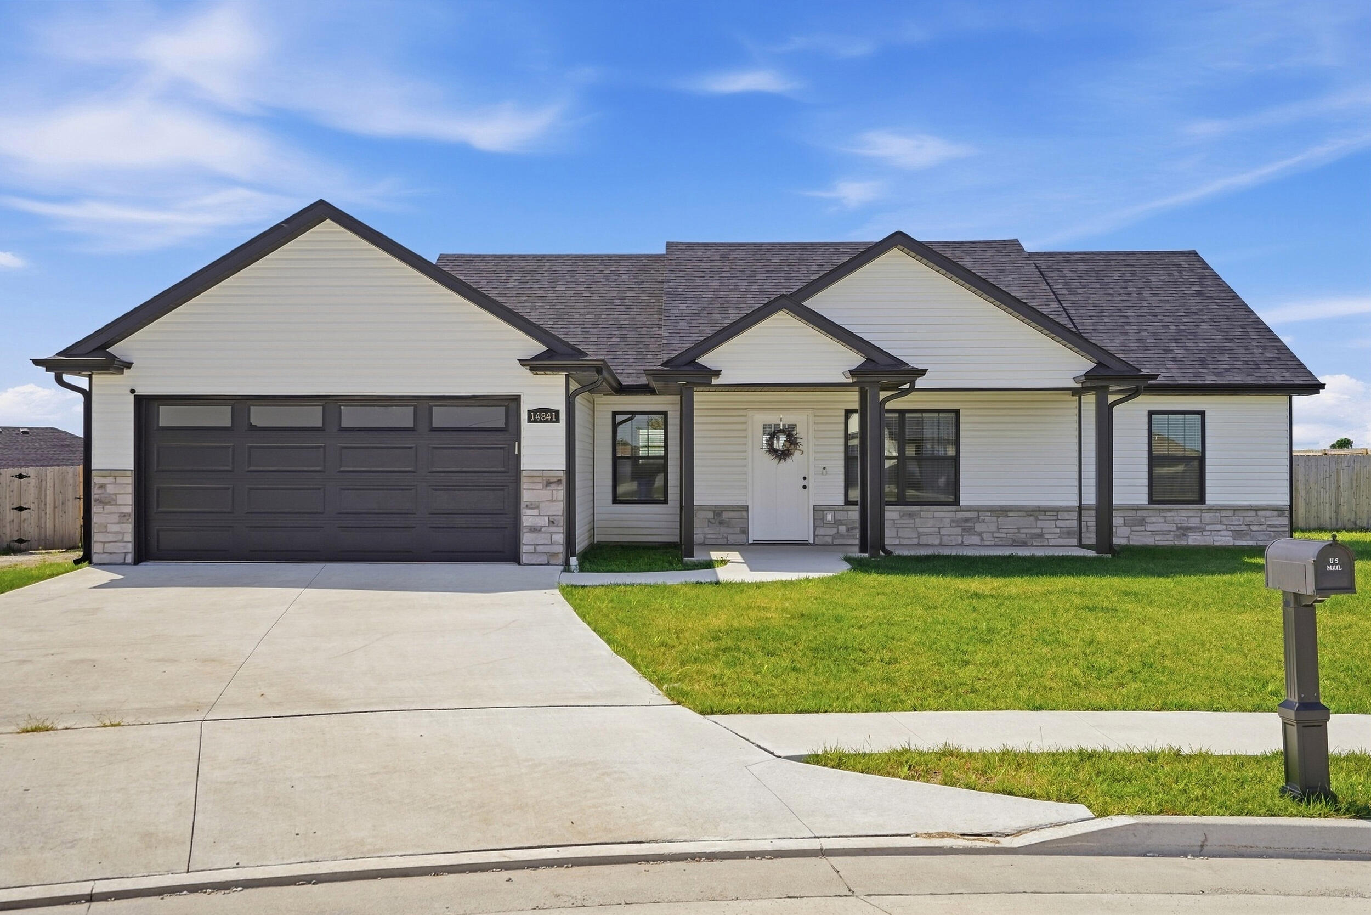
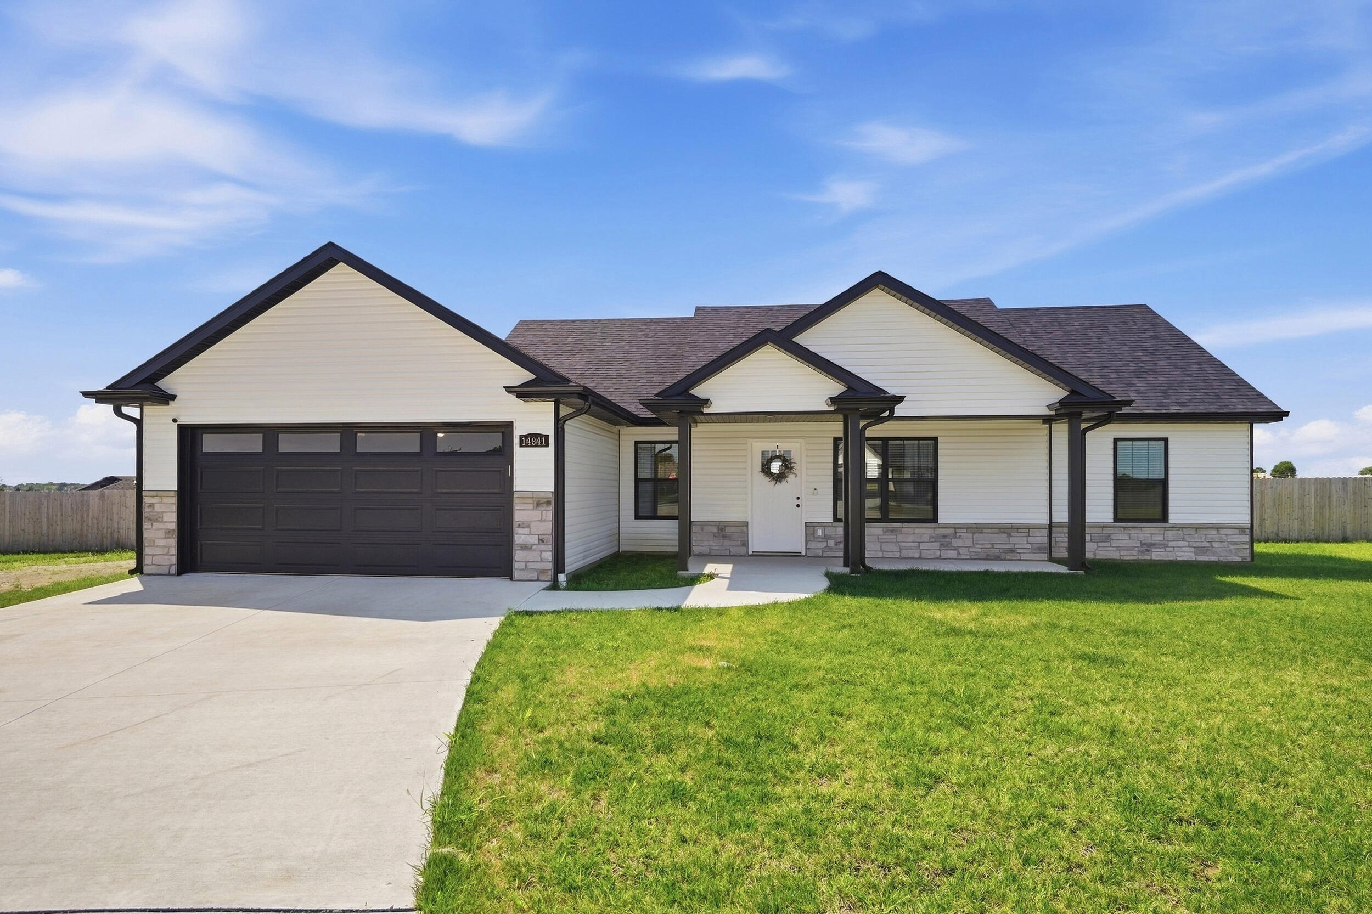
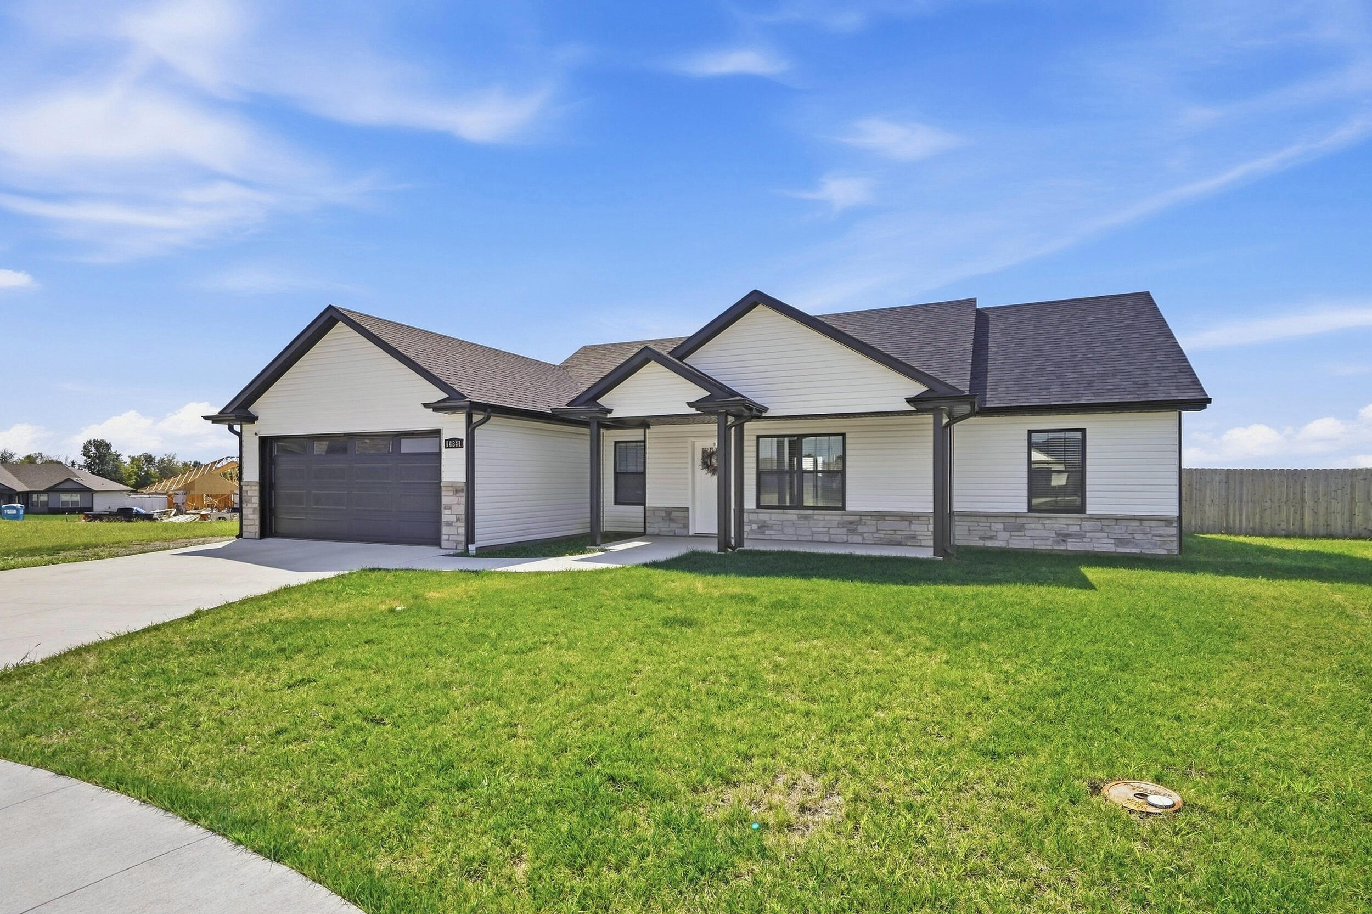

Description
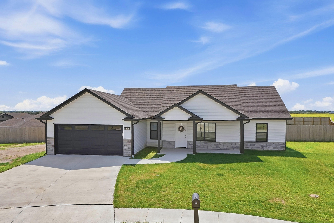
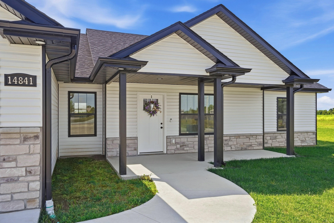
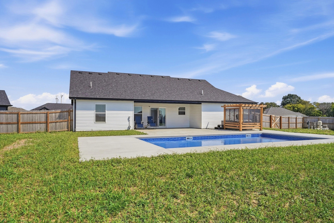
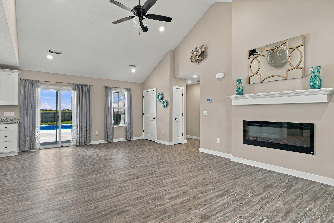
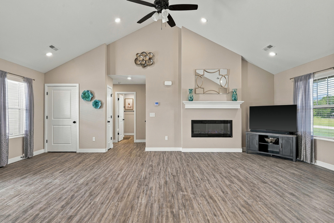
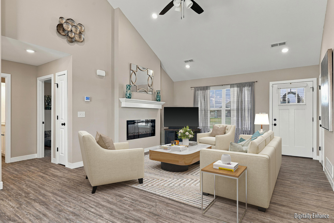
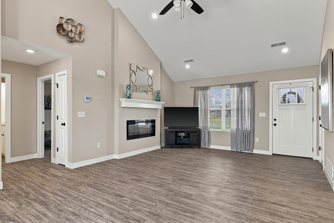
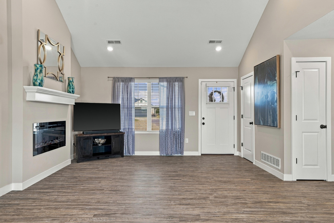
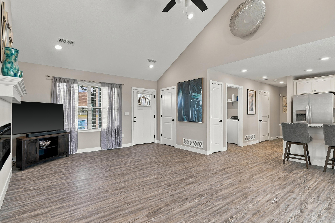
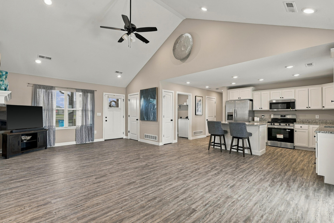
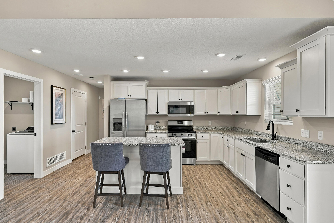
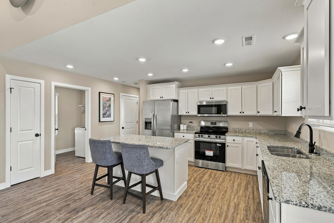
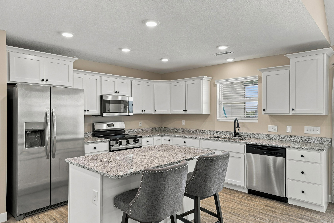
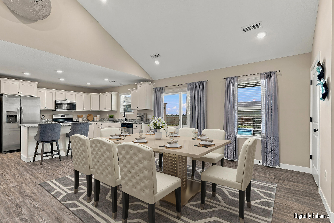
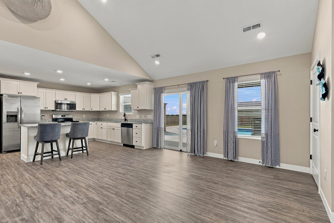
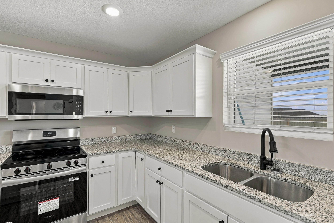
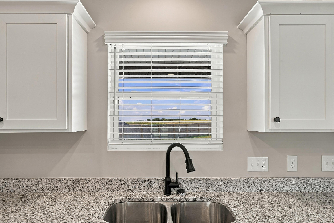
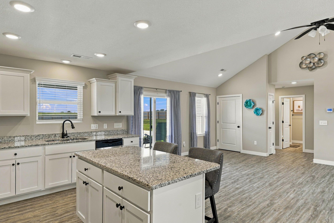
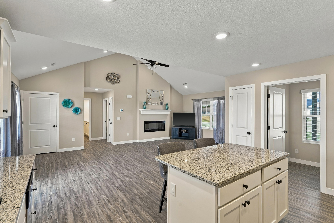
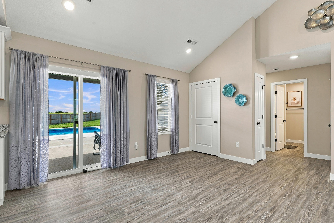
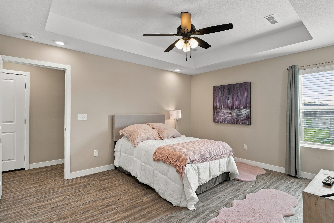
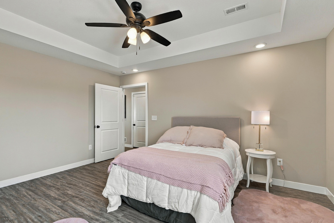
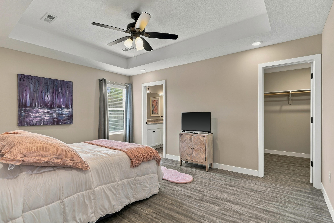
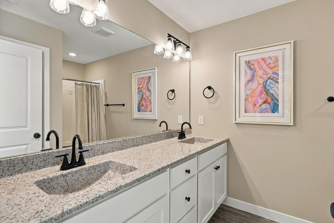
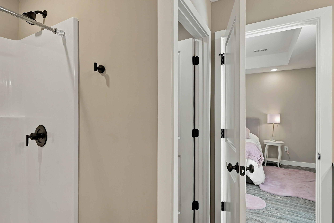
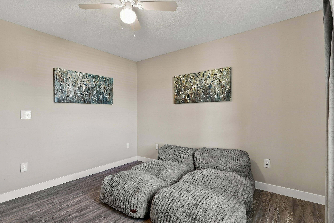
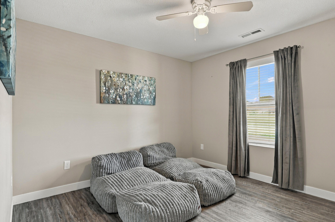
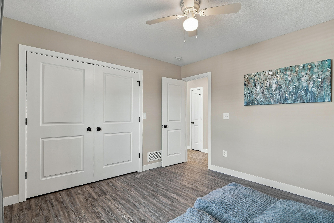
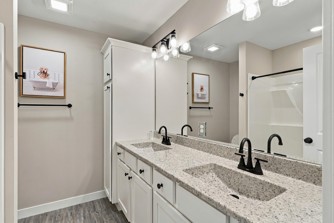
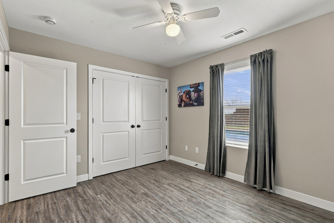
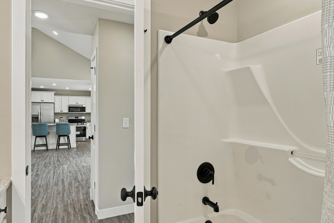
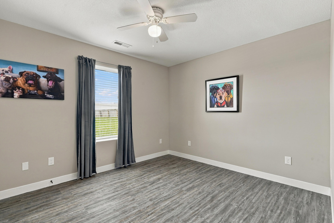
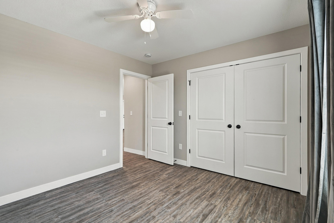
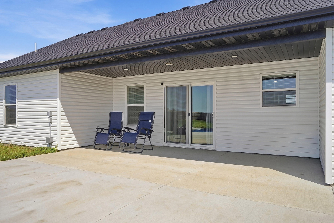
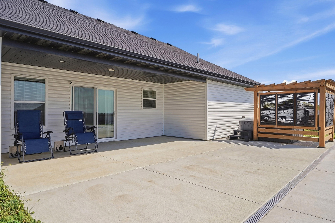
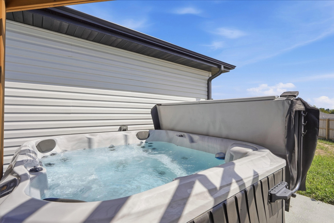
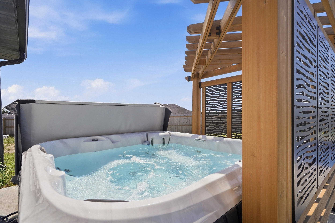
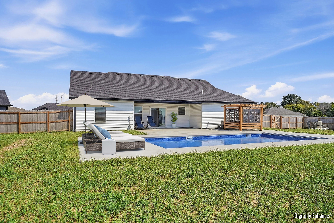
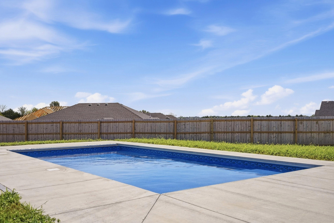
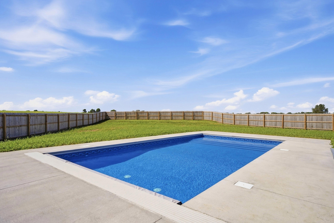
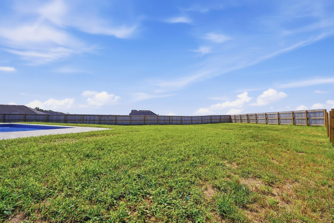
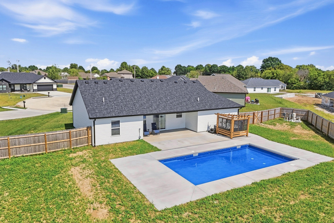
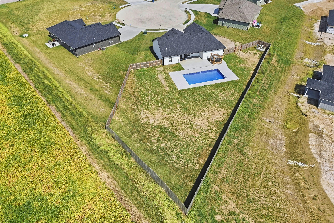
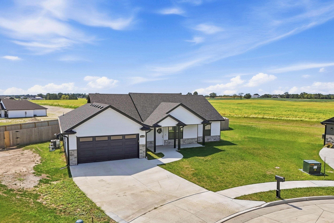
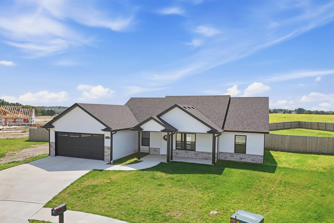
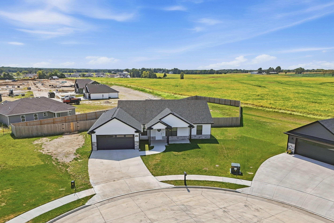
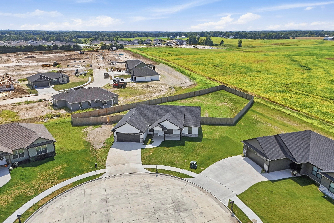
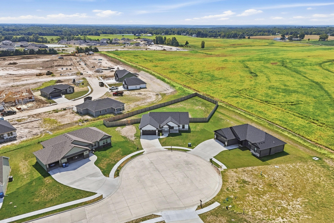
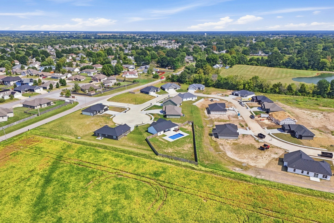
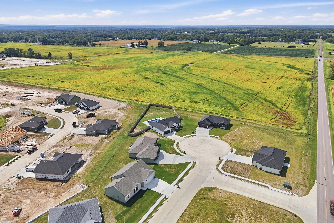
Built in 2025 and located in Ashland, this 3-bedroom, 2-bath home offers 1,531 square feet of stylish, single-level living with a 2-car garage and a backyard that steals the show. Inside, vaulted ceilings give the open living space an airy feel, while durable flooring and a sleek electric fireplace add warmth and character. The kitchen is both polished and practical with crisp white cabinetry, granite countertops, stainless steel appliances, abundant workspace and a large center island with bar seating. Just beyond the sliding doors, the home transforms into a private backyard escape. The expansive fenced yard surrounds an in-ground pool, separate hot tub and generous concrete patio with plenty of room for grilling, dining and lounging. Whether it's summer afternoons by the pool, evenings in the hot tub or simply enjoying the extra outdoor space, this backyard was made to be used. Nearly new construction, modern finishes and standout outdoor amenities come together in a home that feels fresh, comfortable and ready to enjoy from day one.
Details
| MLS # | 437385 |
|---|---|
| Listing Type | For Sale |
| Style | House |
| Sub-Type | Resale |
| Year | 2025 |
| Days On Site | 25 |
| Listing Provided By | Weichert, Realtors - House of Brokers | Shannon Drewing |
Features
| Bed(s) | 3 |
|---|---|
| Bath(s) | 2 Total |
| SQ Feet | 1,531 |
| Garage | 2 |
| Pool | Yes |
| Zoning | None |
| Acreage | 0.20 |
Interior
| Rooms Total | 9 |
|---|---|
| Heating | Forced Air, Natural Gas |
| Heating Yes / No | Yes |
| Cooling | Central Electric, Ceiling/Paddle Fan(s) |
| Cooling Yes / No | Yes |
| Appliances | Refrigerator, Microwave, Electric Range, Disposal, Dishwasher, Oven |
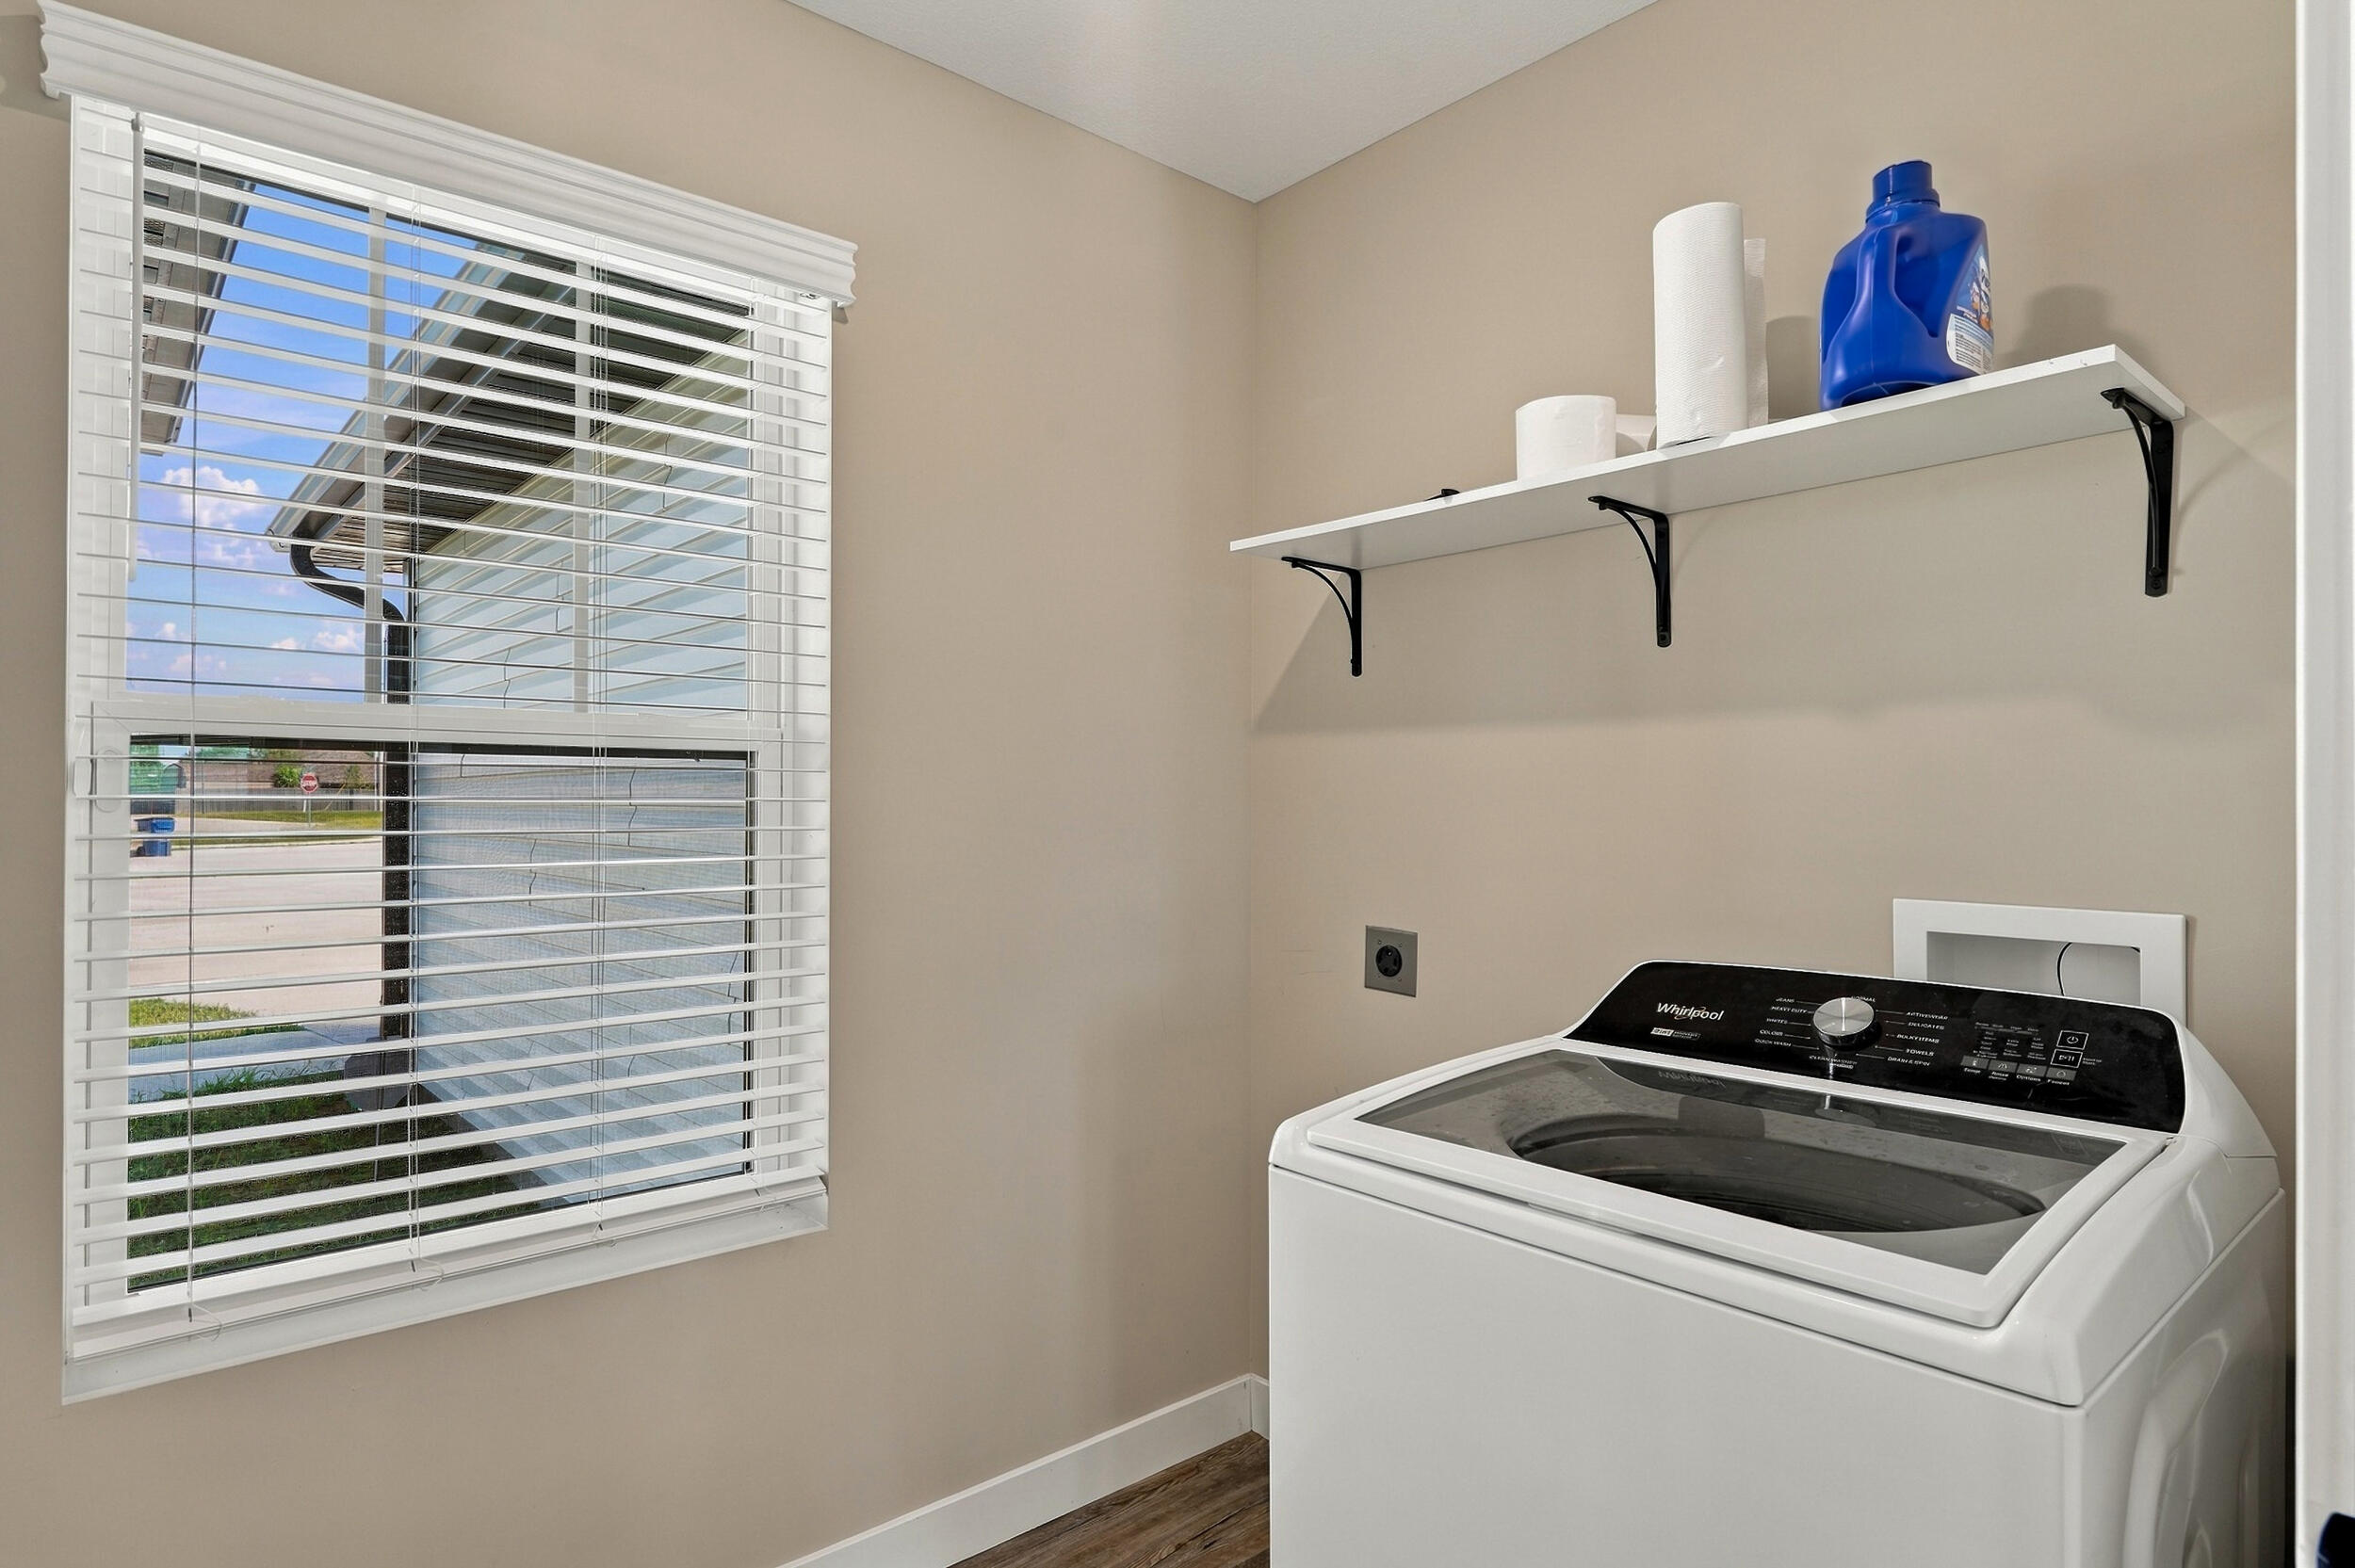
| Interior Features | Soft Close Cabinets, Smart Camera(s)/Recording, High Spd Int Access, Tub/Shower, Stand Alone Shwr/MBR, Split Bedroom Design, Tub-Portable Hot Tub, Washer/Dryer Connectn, Fireplace Screen Dr(s), Smart Thermostat, Kit/Din Combo, Granite Counters, Cabinets-Wood, Kitchen Island, Pantry |
| Window Features | Window Treatments Some, Windows-Vinyl |
| Fireplace Yes / No | Yes |
| Fireplace Features | Electric, In Living Room |
Exterior
| Roof | Architectural Shingle |
|---|---|
| Foundation Details | Poured Concrete, Slab |
| Lot Features | Level |
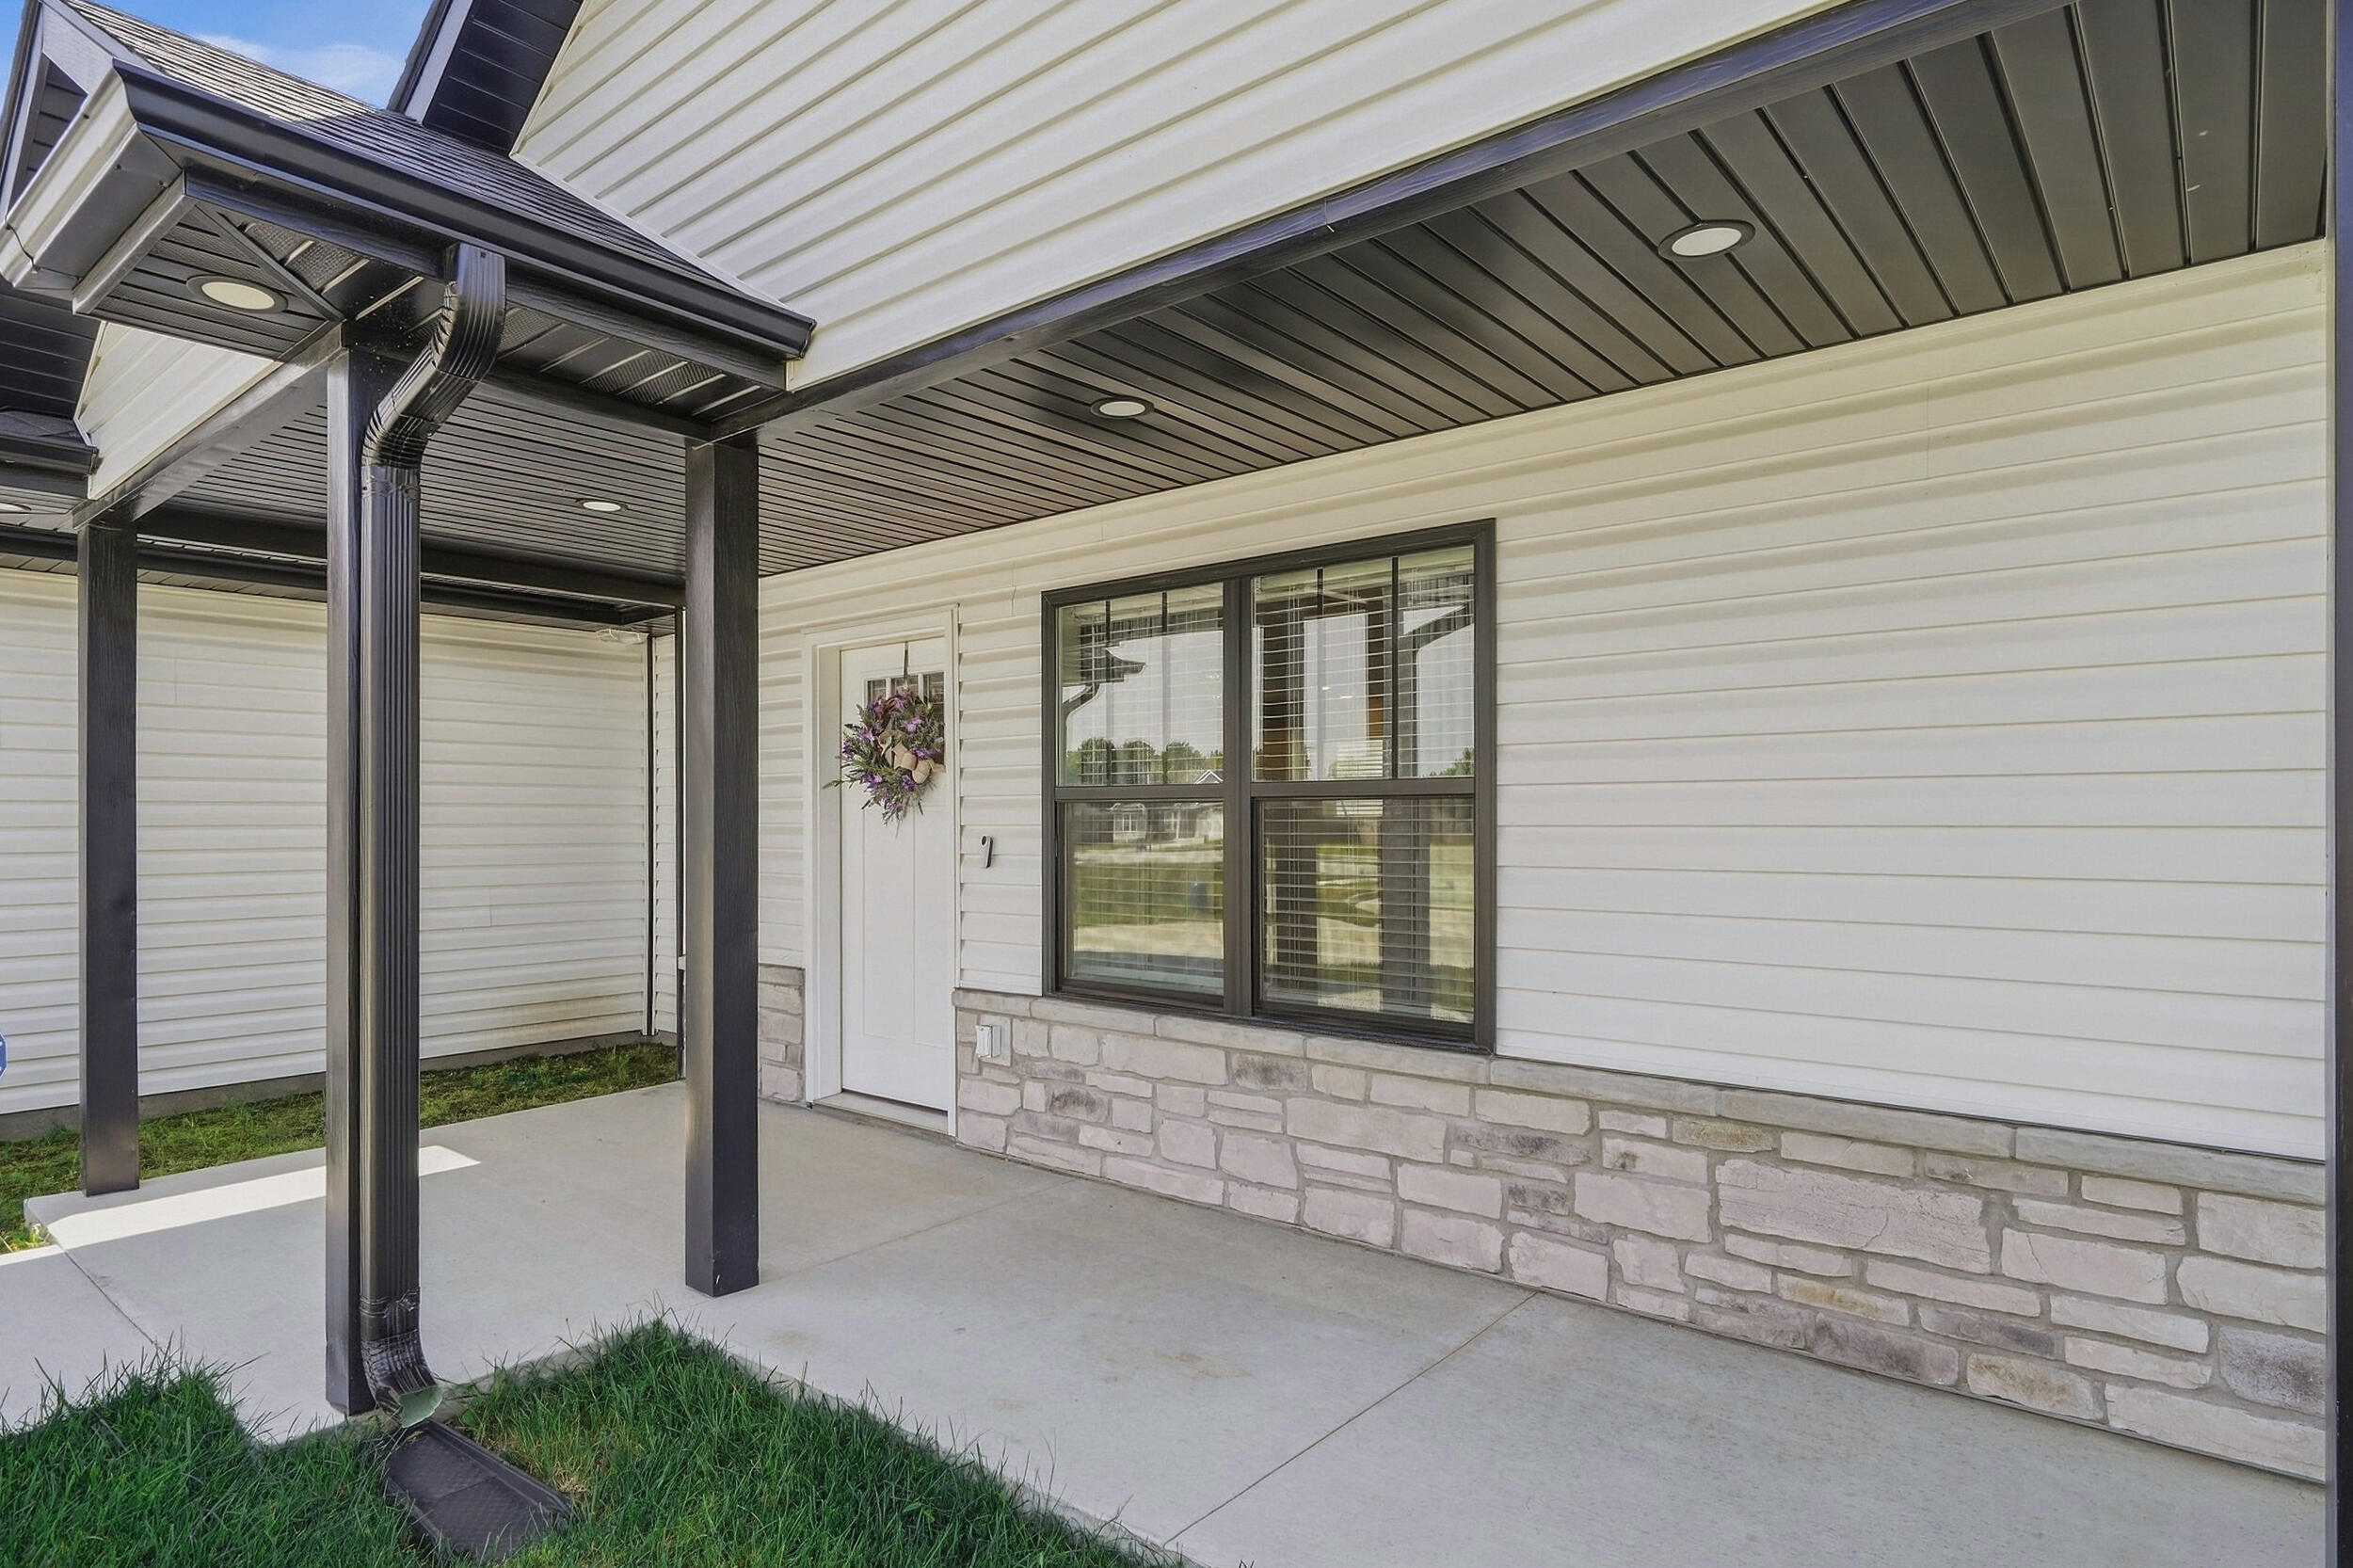
| Patio And Porch Features | Covered, Concrete, Back, Front Porch |
| Fencing | Backyard, Full, Privacy, Wood |
| Security Features | Security Cameras, Security System, Smoke Detector(s) |
Parking
| Parking Features | Garage Door Opener, Attached, Driveway, Paved |
|---|---|
| Garage Spaces | 2 |
Utilities
| Utilities | Cable Available, Water-City, Cable Ready, Trash-Private |
|---|
Taxes
| Tax Legal Description | FOUNDERS RIDGE PLAT 1 LOT 7 |
|---|
Area Information
| State | MO |
|---|---|
| County | Boone |
| City | ASHLAND |
| Zip Code | 65010 |
| Area | Boone South |
| Subarea | Boone South |
| Community Name | FOUNDERS RIDGE |
| School District | SoBoCo |
| Elementary School | SoBoCo |
| High School | SoBoCo |
| Listing VS Median (in FOUNDERS RIDGE) | |
Price: $439,000 low | high Med: $390,000 sqft: 1,531 low | high Med: 1,500 $ / sqft: $287 low | high Med: $260 On site: 25 low | high Med: 25 | |
Request a showing
Request a showing
Contact
Learn More About This Property

| State | MO |
|---|---|
| County | Boone |
| City | ASHLAND |
| Zip Code | 65010 |
| Area | Boone South |
| Subarea | Boone South |
| Community Name | FOUNDERS RIDGE |
| School District | SoBoCo |
| Elementary School | SoBoCo |
| High School | SoBoCo |
| Listing VS Median (in FOUNDERS RIDGE) | |
Price: $439,000 low | high Med: $390,000 sqft: 1,531 low | high Med: 1,500 $ / sqft: $287 low | high Med: $260 On site: 25 low | high Med: 25 | |
$390,00014867 Welch DrAshland, MO 65010 | |
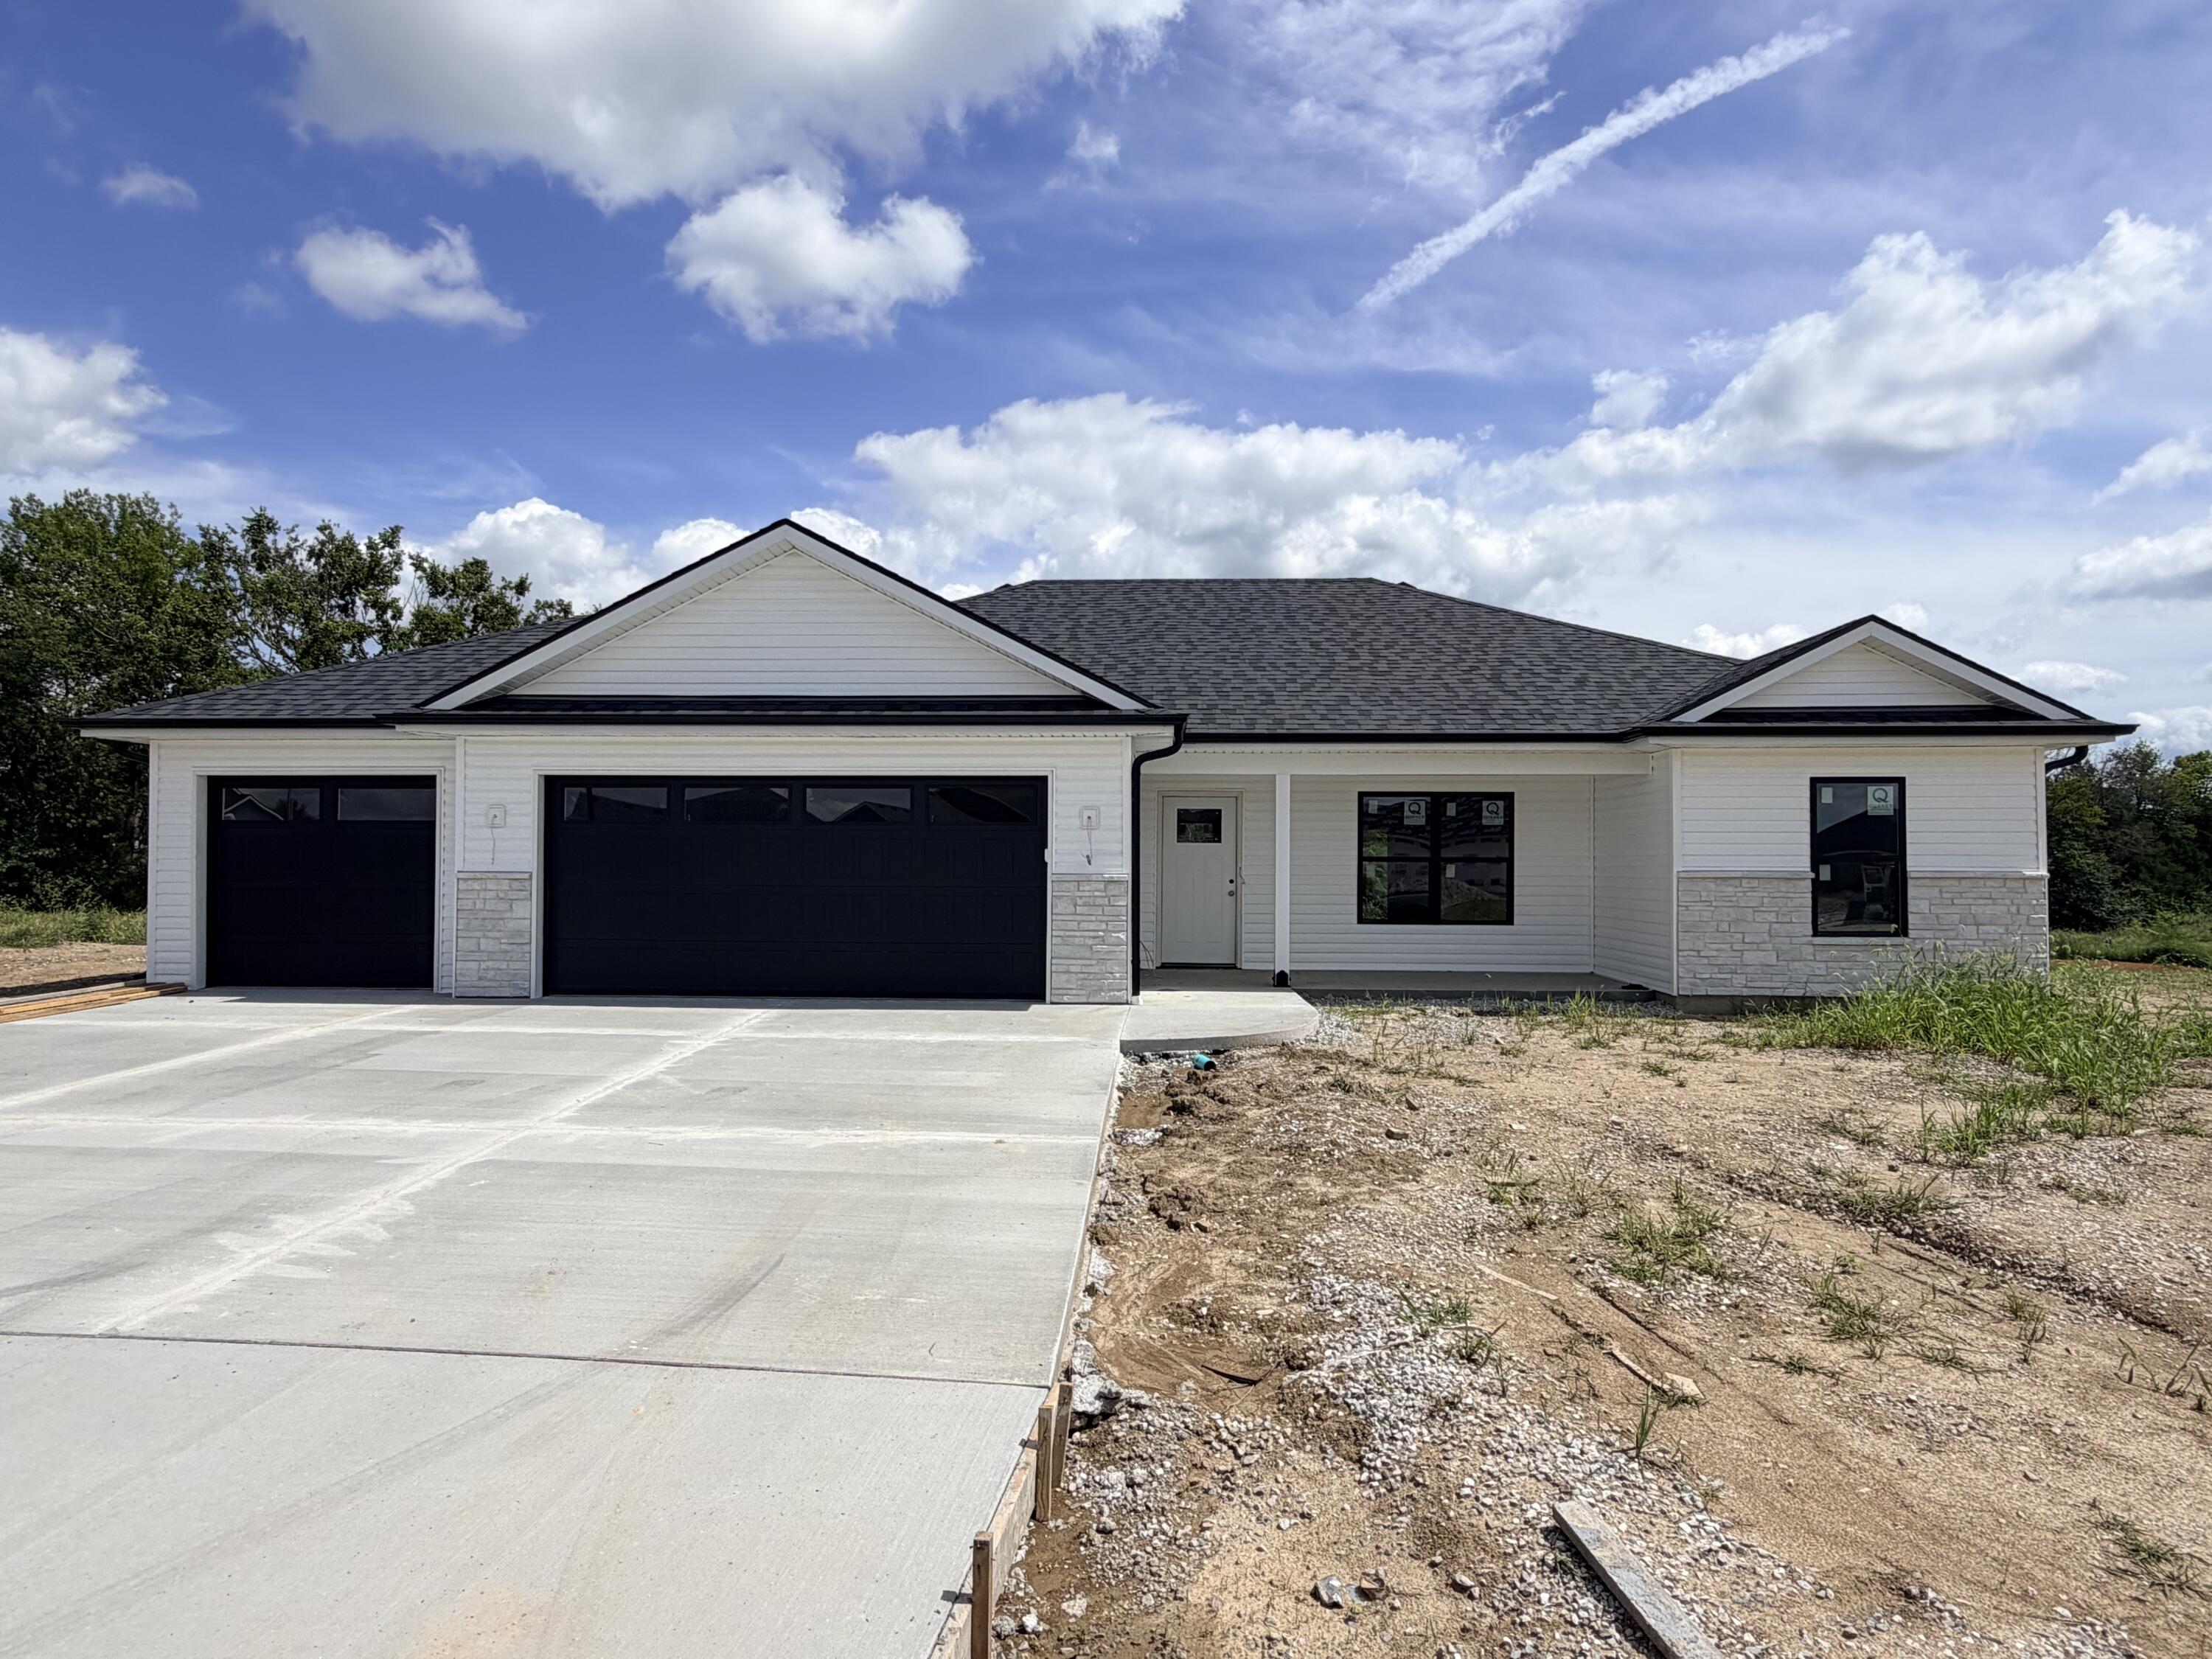 | $349,90014868 Welch DrAshland, MO 65010 |
 Listings courtesy of Maris MLS as distributed by MLS GRID.
Based on information submitted to the MLS GRID as of All data is obtained from various sources and may not have been verified by broker or MLS GRID. Supplied Open House Information is subject to change without notice. All information should be independently reviewed and verified for accuracy. Properties may or may not be listed by the office/agent presenting the information.
The Digital Millennium Copyright Act of 1998, 17 U.S.C. § 512 (the “DMCA”) provides recourse for copyright owners who believe that material appearing on the Internet infringes their rights under U.S. copyright law. If you believe in good faith that any content or material made available in connection with our website or services infringes your copyright, you (or your agent) may send us a notice requesting that the content or material be removed, or access to it blocked. Notices must be sent in writing by email to DMCAnotice@MLSGrid.com.
