
Description
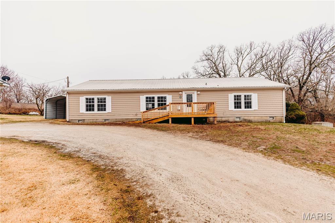
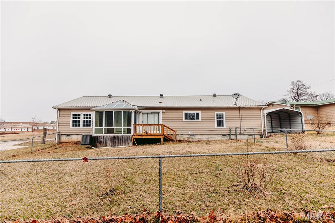
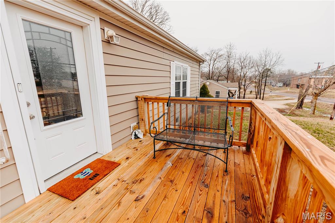
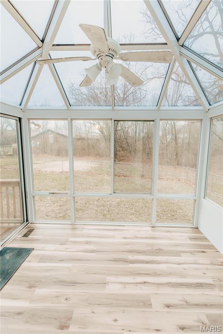
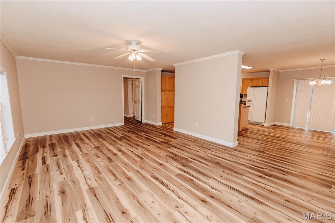
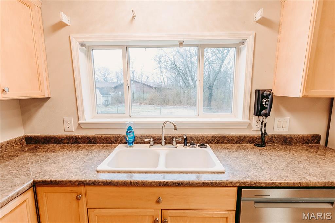
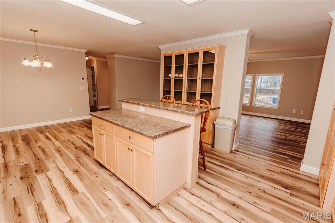
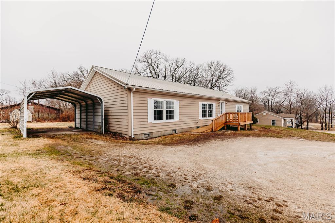
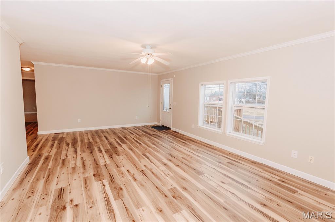
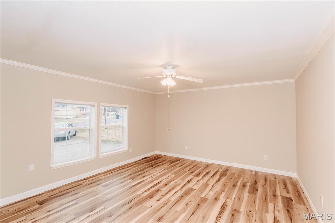
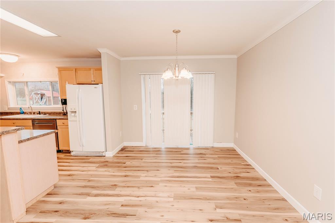
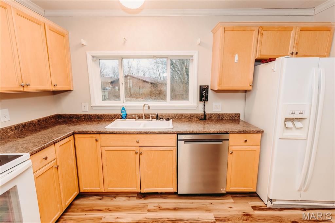
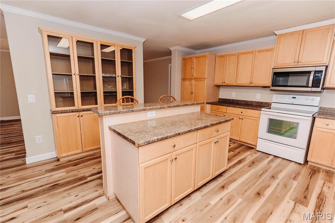
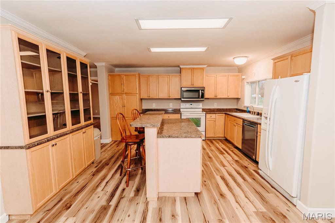
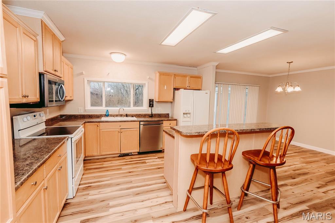
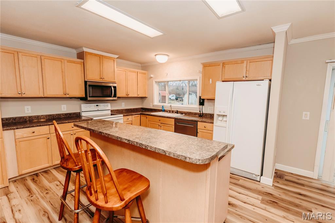
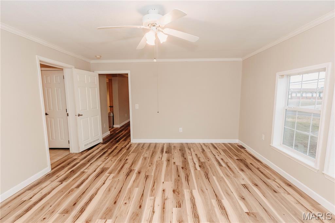
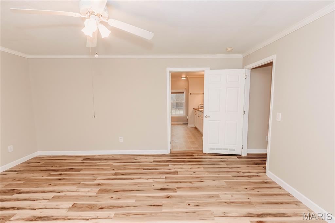
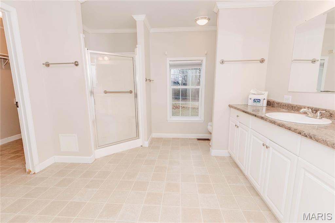
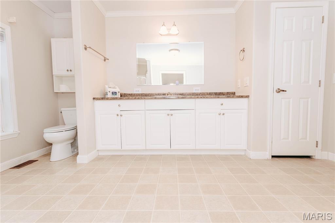
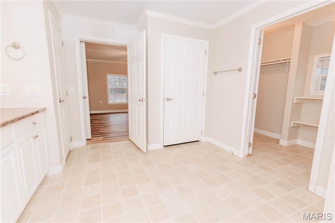
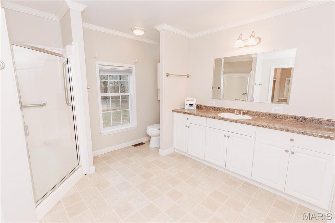
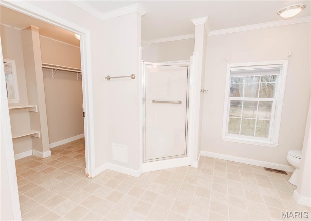
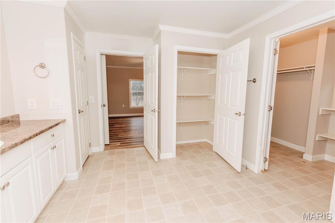
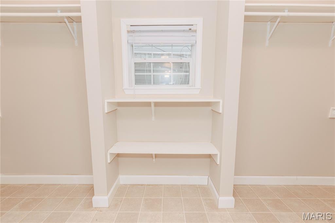
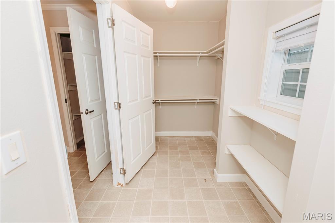
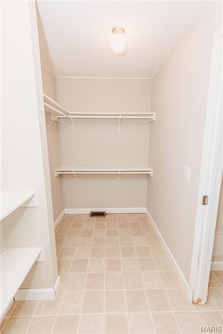
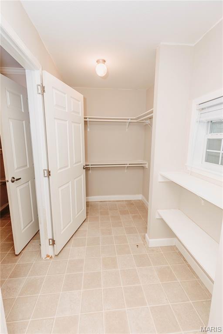
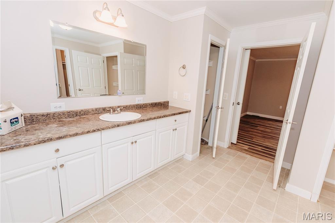
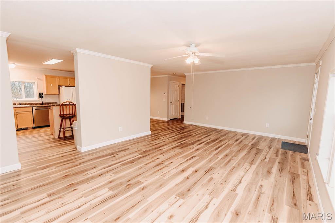
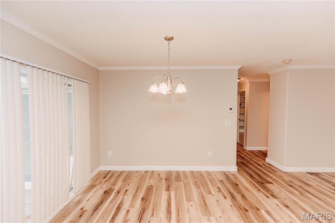
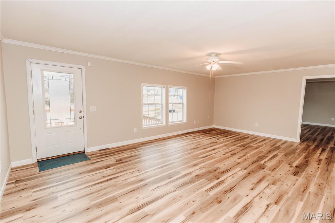
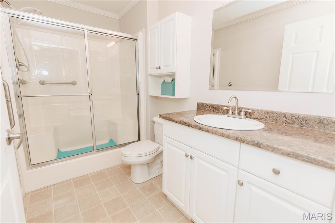
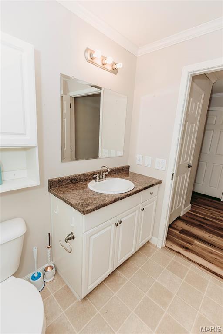
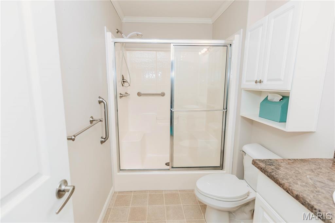
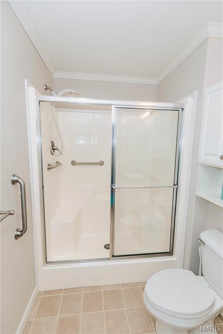
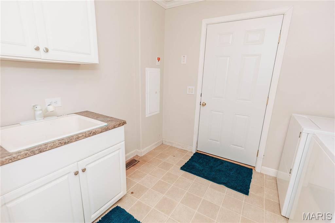
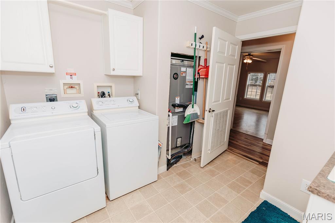
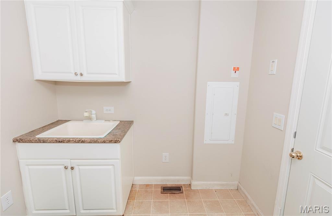
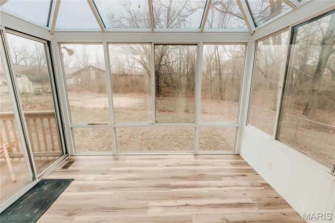
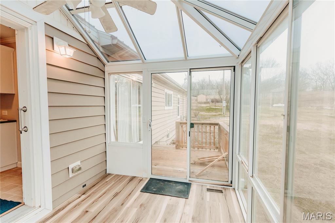
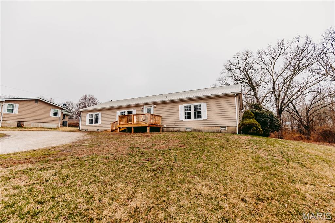
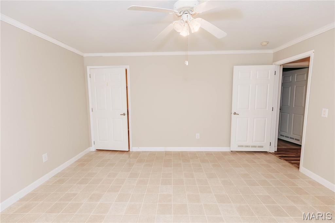
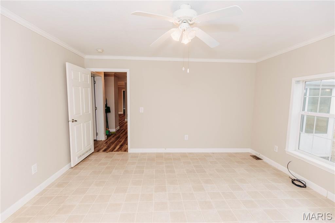
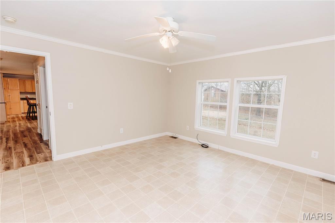
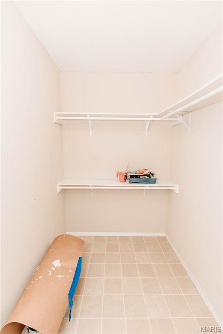
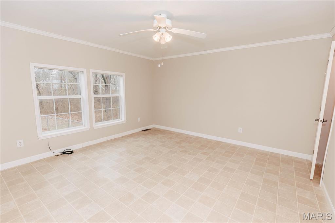
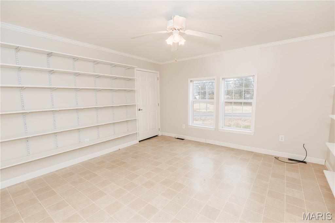
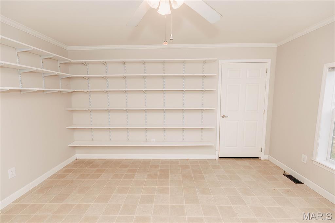
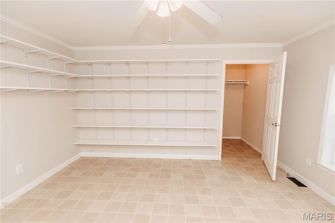
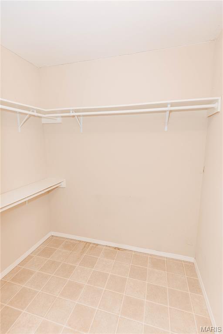
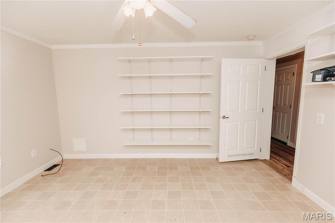
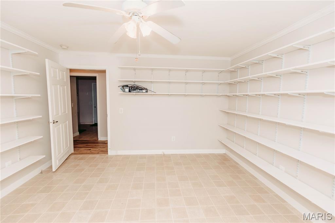
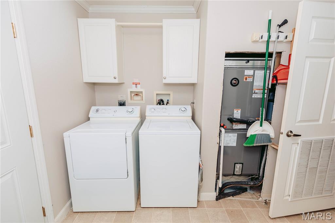
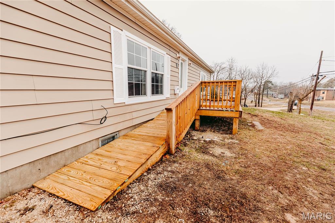
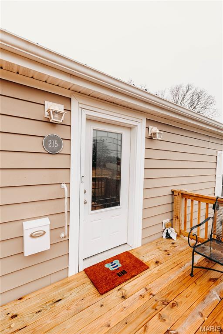
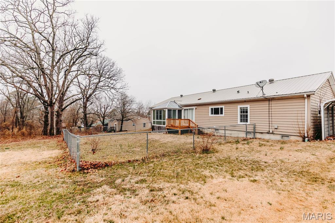
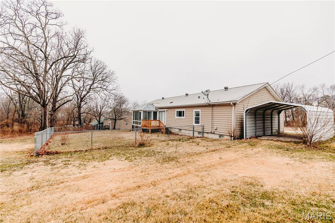
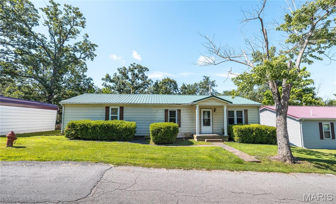
Spacious 3-Bedroom, 2-Bath Home, Nearly ½ Acre, Updated HVAC, Metal Roof, 3-Season Conservatory! Offering approximately 2,432 sq ft of living space, this one-owner 3-bedroom, 2-bath home combines a spacious split-bedroom floor plan with numerous updates and plenty of indoor and outdoor living space. Situated on nearly half an acre on a permanent block foundation, the home features a large living room, dining area, and spacious kitchen with an eat-at island, built-in pantry, and abundant cabinetry. The primary suite offers a large private bathroom and walk-in closet, while the split-bedroom design places the additional bedrooms and bath on the opposite side of the home. Recent improvements include newer decks, updated HVAC, paint touch-ups, and new luxury vinyl plank flooring throughout the living room, dining area, kitchen, primary bedroom, and hallway. Additional interior features include drywall walls, crown molding, a generous laundry room with utility sink, and ample storage. A 3-season conservatory provides additional flexible space for relaxing, entertaining, hobbies, or enjoying views of the outdoors. Exterior features include a metal roof, vinyl siding, carport, front and back decks, and an updated ramp leading from the front deck. Conveniently located near shopping, the golf course, and other local amenities. If you're looking for **over 2,400 sq ft, a split-bedroom layout, nearly half an acre, multiple outdoor living spaces, and numerous updates, this property has plenty to offer!
Details
| MLS # | 26046034 |
|---|---|
| Listing Type | For Sale |
| Style | House |
| Sub-Type | Resale |
| Status | Active Under Contract |
| Year | 2005 |
| Days On Site | 58 |
| Listing Provided By | Martin Signature Group, LLC | Brandi Martin |
Features
| Bed(s) | 3 |
|---|---|
| Bath(s) | 2 Total |
| SQ Feet | 2,432 |
| Car Port | Yes |
| Story(s) | 1 |
| Acreage | 0.43 |
Interior
| Rooms Total | 10 |
|---|---|
| Cooling | Ceiling Fan(s), Central Air |
| Heating | Forced Air |
| Interior Features | Ceiling Fan(s), Crown Molding, Double Vanity, Kitchen Island, Kitchen/Dining Room Combo, Laminate Counters, Open Floorplan, Shower |
| Appliances | Dishwasher, Electric Range, Free-Standing Range |
Exterior
| Roof | Metal |
|---|---|
| Construction Materials | Vinyl Siding |
| Lot Features | Back Yard, City Lot, Few Trees, Front Yard, Interior Lot, Level |
Parking
| Garage Yes / No | No |
|---|---|
| Attached Garage Yes / No | No |
Utilities
| Utilities | Cable Available, Electricity Connected, Phone Available, Sewer Connected |
|---|---|
| Electric | Single Phase |
| Sewer | Public Sewer |
Taxes
| Property | 799 |
|---|
Area Information
| State | MO |
|---|---|
| County | Pulaski |
| City | Dixon |
| Zip Code | 65459 |
| Area | Dixon |
| Community Name | Murphys Add |
| School District | Dixon High |
| Elementary School | Dixon Elem. |
| High School | Dixon High |
| Listing VS Median (in Murphys Add) | |
Price: $180,000 low | high Med: $180,000 sqft: 2,432 low | high Med: 2,432 $ / sqft: $74 low | high Med: $74 On site: 58 low | high Med: 58 | |
Market Activity 65459
Request a showing
Request a showing
 Listings courtesy of Maris MLS as distributed by MLS GRID.
Based on information submitted to the MLS GRID as of October 16, 2026 at 9:00:03 PM PDT All data is obtained from various sources and may not have been verified by broker or MLS GRID. Supplied Open House Information is subject to change without notice. All information should be independently reviewed and verified for accuracy. Properties may or may not be listed by the office/agent presenting the information.
The Digital Millennium Copyright Act of 1998, 17 U.S.C. § 512 (the “DMCA”) provides recourse for copyright owners who believe that material appearing on the Internet infringes their rights under U.S. copyright law. If you believe in good faith that any content or material made available in connection with our website or services infringes your copyright, you (or your agent) may send us a notice requesting that the content or material be removed, or access to it blocked. Notices must be sent in writing by email to DMCAnotice@MLSGrid.com.
Contact
Learn More About This Property

| State | MO |
|---|---|
| County | Pulaski |
| City | Dixon |
| Zip Code | 65459 |
| Area | Dixon |
| Community Name | Murphys Add |
| School District | Dixon High |
| Elementary School | Dixon Elem. |
| High School | Dixon High |
| Listing VS Median (in Murphys Add) | |
Price: $180,000 low | high Med: $180,000 sqft: 2,432 low | high Med: 2,432 $ / sqft: $74 low | high Med: $74 On site: 58 low | high Med: 58 | |
 | $139,900107 Aspen RoadDixon, MO 65459 |
Listings courtesy of Maris MLS as distributed by MLS GRID.
Based on information submitted to the MLS GRID as of All data is obtained from various sources and may not have been verified by broker or MLS GRID. Supplied Open House Information is subject to change without notice. All information should be independently reviewed and verified for accuracy. Properties may or may not be listed by the office/agent presenting the information.
The Digital Millennium Copyright Act of 1998, 17 U.S.C. § 512 (the “DMCA”) provides recourse for copyright owners who believe that material appearing on the Internet infringes their rights under U.S. copyright law. If you believe in good faith that any content or material made available in connection with our website or services infringes your copyright, you (or your agent) may send us a notice requesting that the content or material be removed, or access to it blocked. Notices must be sent in writing by email to DMCAnotice@MLSGrid.com.
