 Price Reduced Listing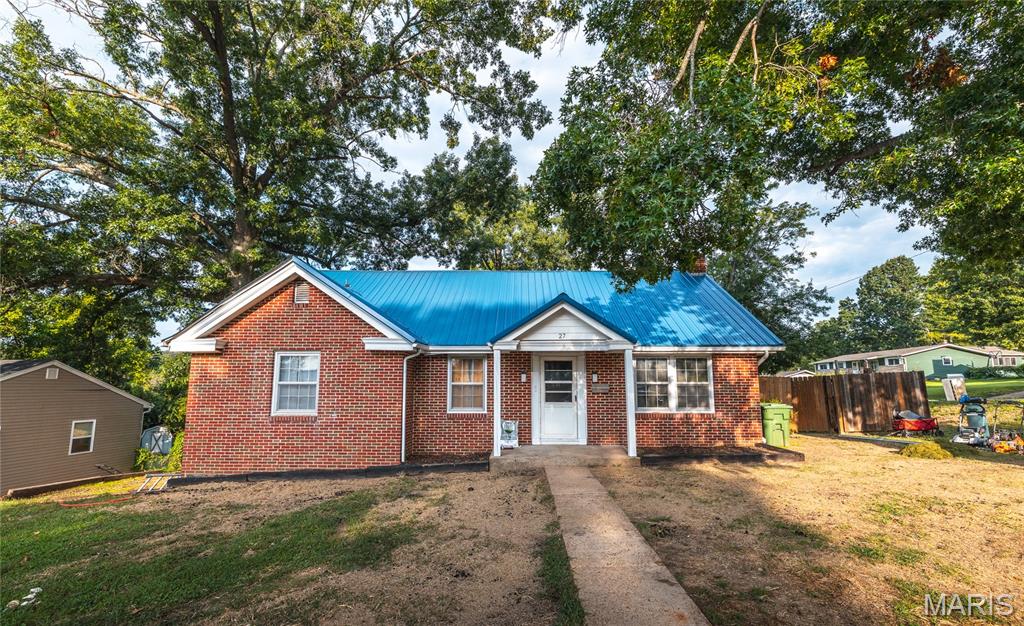

Description
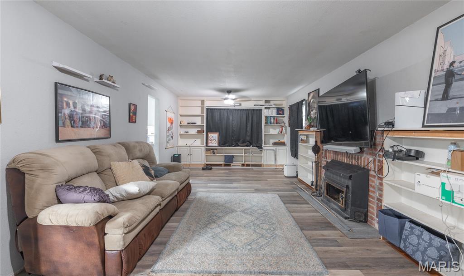
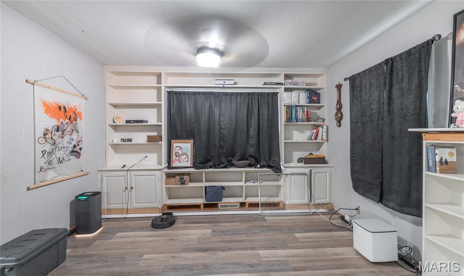
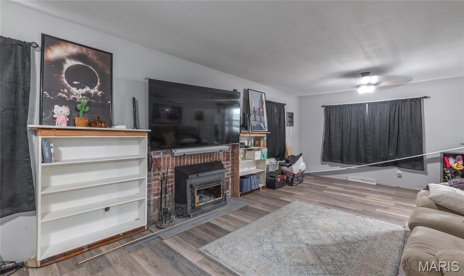
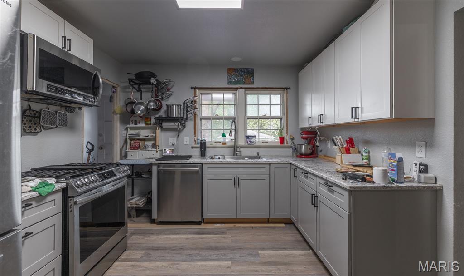
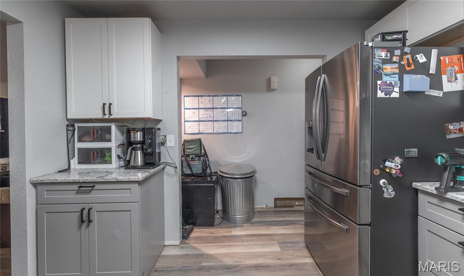
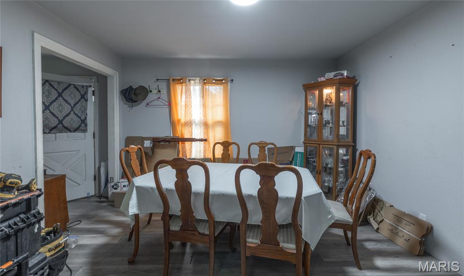
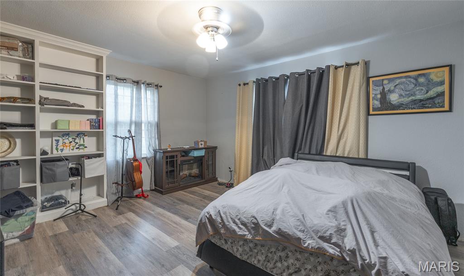
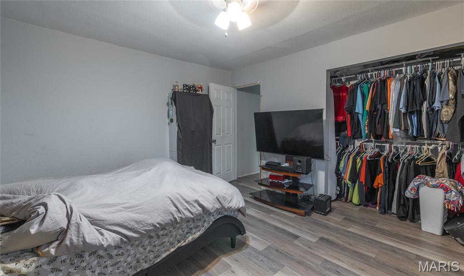
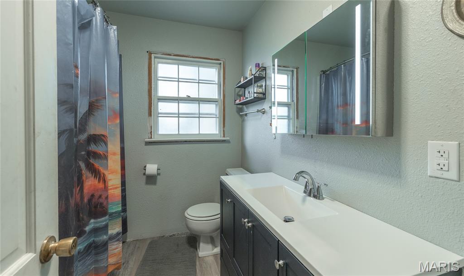
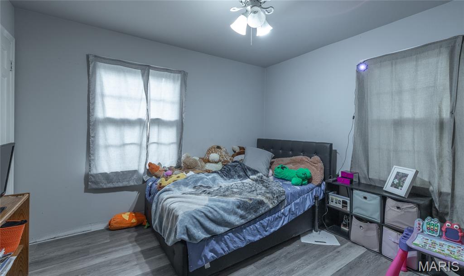
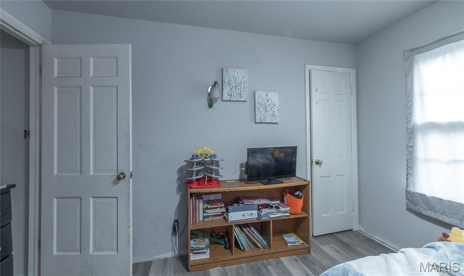
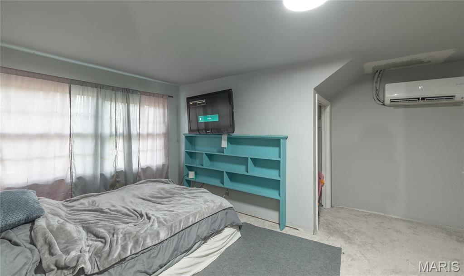
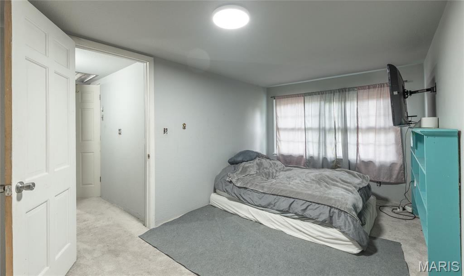
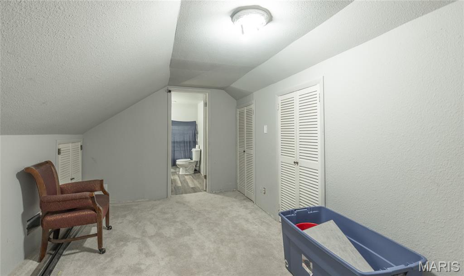
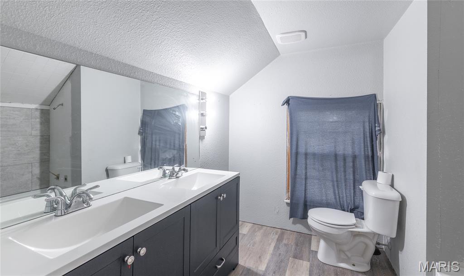
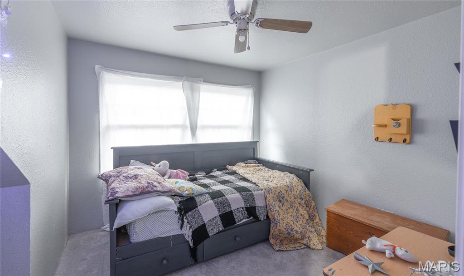
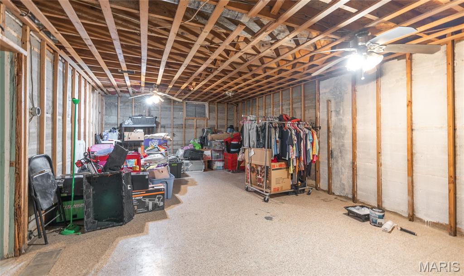
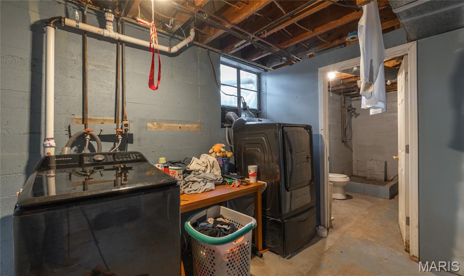
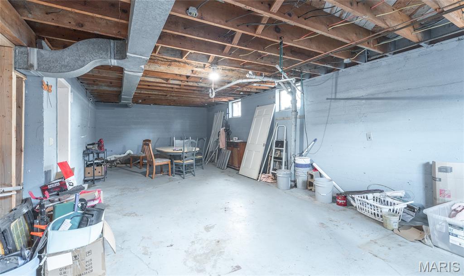
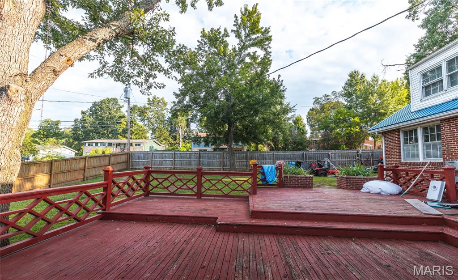
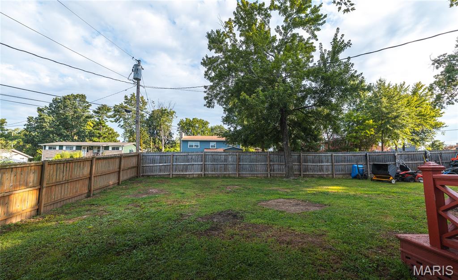
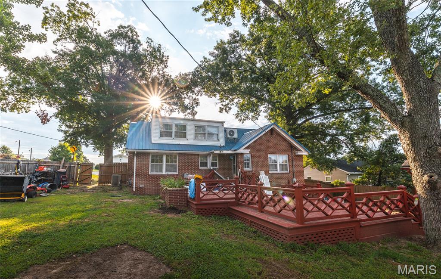
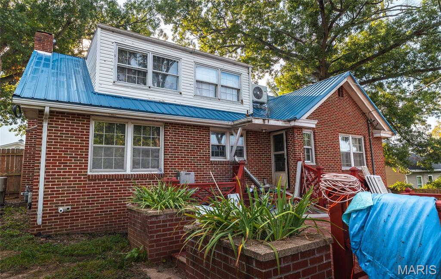
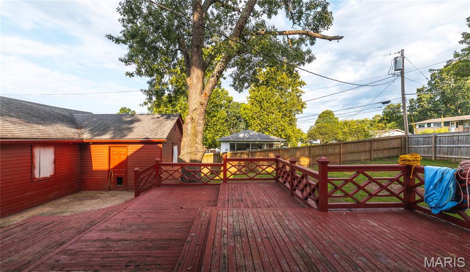
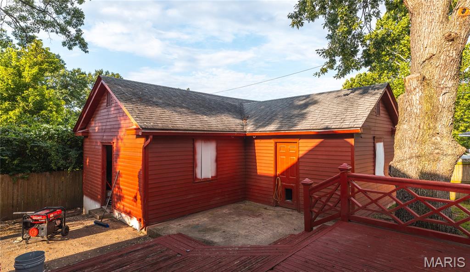
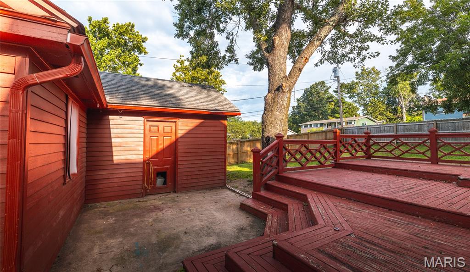
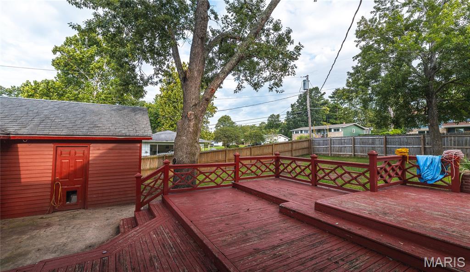
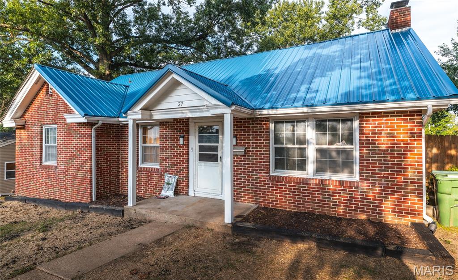
Welcome home to a beautifully updated 5-bedroom, 3-bathroom property that offers the space, comfort, and versatility you've been searching for. With thoughtful improvements throughout, this home is ready for its next chapter while still offering plenty of character and room to make it your own. At the heart of the home is a brand-new kitchen featuring new cabinetry, granite countertops, and new appliances. Whether you're preparing weeknight dinners or entertaining family and friends, this fresh, functional space is designed for everyday living. A dedicated dining room provides the perfect setting for meals and gatherings, while the working fireplace creates a warm and inviting atmosphere. New flooring flows throughout the home, including new carpet upstairs, where new mini-split systems provide added comfort. Smart lighting throughout brings modern convenience, while the downstairs bathroom has been refreshed with a new vanity. The full walkout basement expands your living possibilities, offering flexible space for a family room, recreation area, guests, hobbies, or a home office. Outside, enjoy the added privacy of a fenced yard along with a shop equipped with both water and electricity-ideal for projects, storage, hobbies, or workspace. With five bedrooms, three bathrooms, extensive recent updates, and versatile indoor and outdoor spaces, this home has so much to offer. Schedule your private showing today and experience all the possibilities for yourself!
Details
| MLS # | 26051874 |
|---|---|
| Listing Type | For Sale |
| Style | House |
| Sub-Type | Resale |
| Status | Active |
| Year | 1958 |
| Days On Site | 47 |
| Listing Provided By | EXP Realty LLC | Tasha McBride |
Features
| Bed(s) | 5 |
|---|---|
| Bath(s) | 3 Total |
| SQ Feet | 2,064 |
| Basement | Y |
| Story(s) | 1 |
| Acreage | 0.25 |
Interior
| Rooms Total | 11 |
|---|---|
| Cooling | Ceiling Fan(s), Central Air, Electric |
| Heating | Forced Air, Natural Gas, Wood |
| Interior Features | Built-in Features, Ceiling Fan(s), Custom Cabinetry, Lever Faucets, Separate Dining |
| Appliances | Stainless Steel Appliance(s), Dishwasher, Dryer, Microwave, Gas Oven, Gas Range, Refrigerator, Washer, Water Heater |
Exterior
| Construction Materials | Brick |
|---|---|
| Lot Features | Back Yard, Corner Lot, Few Trees |
| Fencing | Back Yard, Wood |
Parking
| Garage Yes / No | No |
|---|---|
| Attached Garage Yes / No | No |
Utilities
| Electric | Other |
|---|---|
| Sewer | Public Sewer |
Taxes
| Property | 1440 |
|---|
Area Information
| State | MO |
|---|---|
| County | Phelps |
| City | Rolla |
| Zip Code | 65401 |
| Area | Rolla |
| Community Name | Murry Second Add |
| School District | Rolla Sr. High |
| Elementary School | Mark Twain Elem. |
| High School | Rolla Sr. High |
| Listing VS Median (in Murry Second Add) | |
Price: $210,000 low | high Med: $210,000 sqft: 2,064 low | high Med: 2,064 $ / sqft: $102 low | high Med: $102 On site: 47 low | high Med: 47 | |
Market Activity 65401
Request a showing
Request a showing
 Listings courtesy of Maris MLS as distributed by MLS GRID.
Based on information submitted to the MLS GRID as of September 28, 2026 at 12:43:12 AM PDT All data is obtained from various sources and may not have been verified by broker or MLS GRID. Supplied Open House Information is subject to change without notice. All information should be independently reviewed and verified for accuracy. Properties may or may not be listed by the office/agent presenting the information.
The Digital Millennium Copyright Act of 1998, 17 U.S.C. § 512 (the “DMCA”) provides recourse for copyright owners who believe that material appearing on the Internet infringes their rights under U.S. copyright law. If you believe in good faith that any content or material made available in connection with our website or services infringes your copyright, you (or your agent) may send us a notice requesting that the content or material be removed, or access to it blocked. Notices must be sent in writing by email to DMCAnotice@MLSGrid.com.
Contact
Learn More About This Property

| State | MO |
|---|---|
| County | Phelps |
| City | Rolla |
| Zip Code | 65401 |
| Area | Rolla |
| Community Name | Murry Second Add |
| School District | Rolla Sr. High |
| Elementary School | Mark Twain Elem. |
| High School | Rolla Sr. High |
| Listing VS Median (in Murry Second Add) | |
Price: $210,000 low | high Med: $210,000 sqft: 2,064 low | high Med: 2,064 $ / sqft: $102 low | high Med: $102 On site: 47 low | high Med: 47 | |
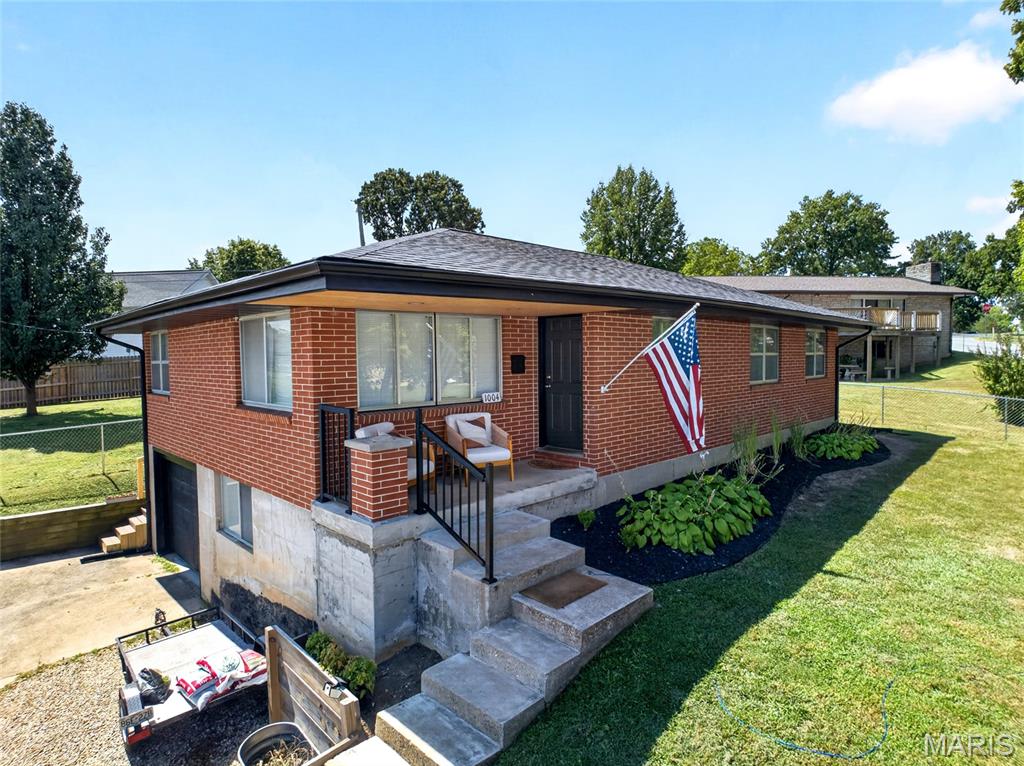 | $237,0001004 E 9th StreetRolla, MO 65401 |
Listings courtesy of Maris MLS as distributed by MLS GRID.
Based on information submitted to the MLS GRID as of All data is obtained from various sources and may not have been verified by broker or MLS GRID. Supplied Open House Information is subject to change without notice. All information should be independently reviewed and verified for accuracy. Properties may or may not be listed by the office/agent presenting the information.
The Digital Millennium Copyright Act of 1998, 17 U.S.C. § 512 (the “DMCA”) provides recourse for copyright owners who believe that material appearing on the Internet infringes their rights under U.S. copyright law. If you believe in good faith that any content or material made available in connection with our website or services infringes your copyright, you (or your agent) may send us a notice requesting that the content or material be removed, or access to it blocked. Notices must be sent in writing by email to DMCAnotice@MLSGrid.com.
