2750 Red Cedar Parc Drive,O'Fallon, MO 63368
O'Fallon, MO 63368

Description
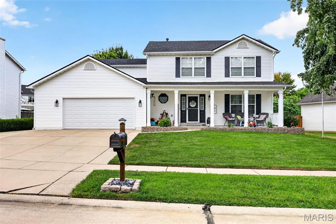
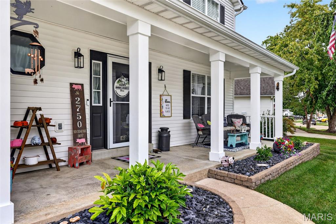
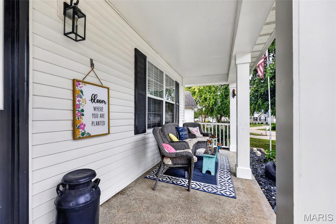
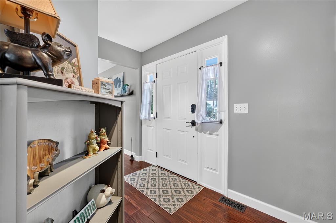
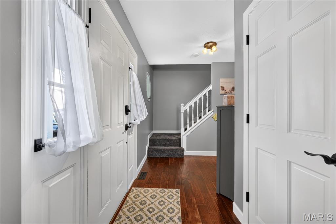
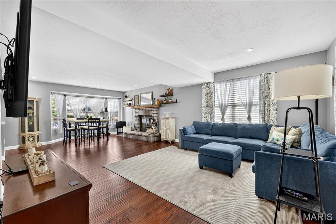
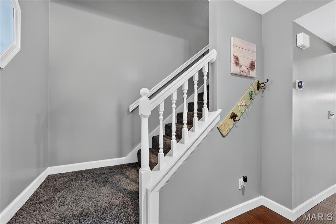
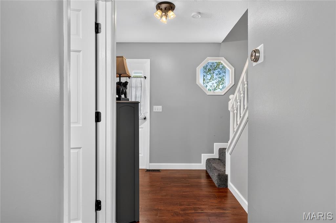
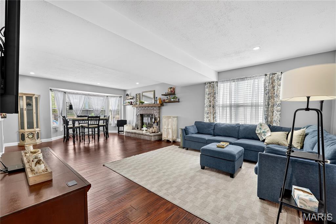
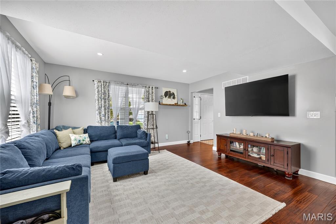
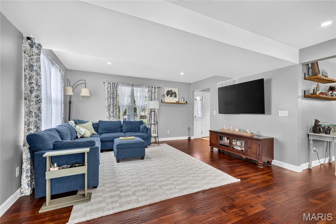
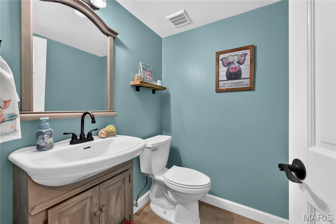
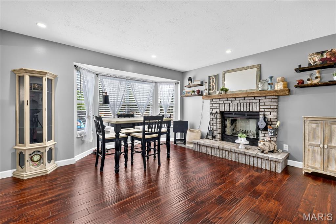
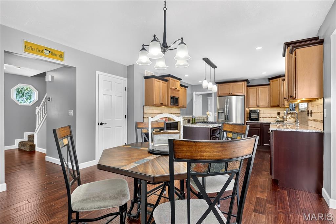
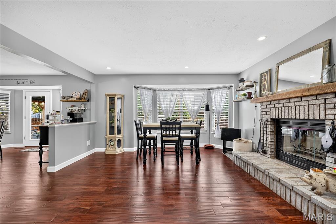
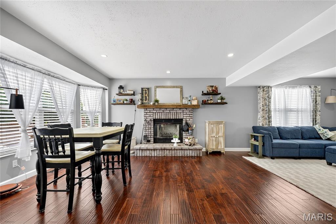
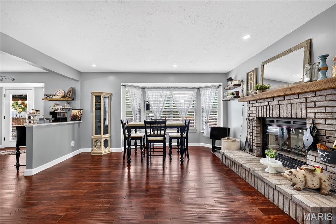
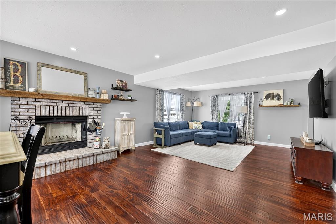
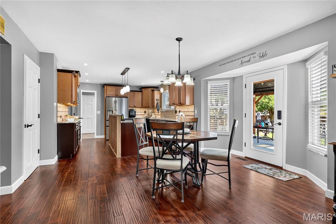
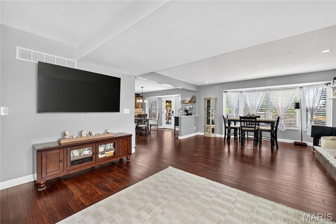
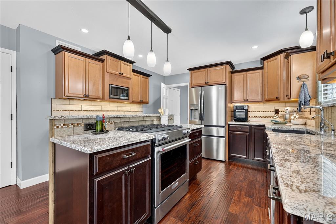
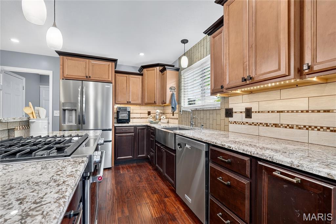
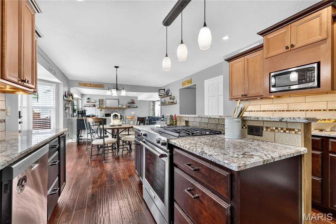
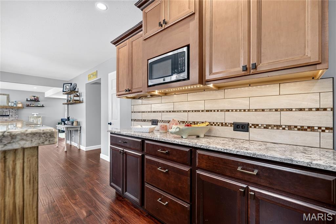
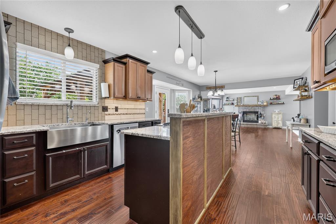
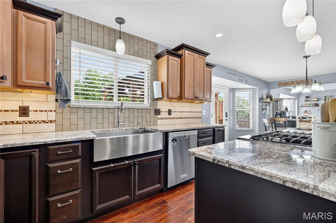
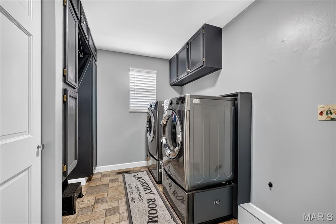
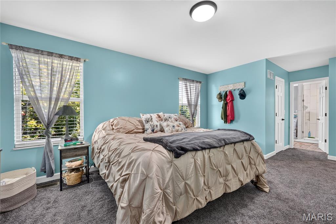
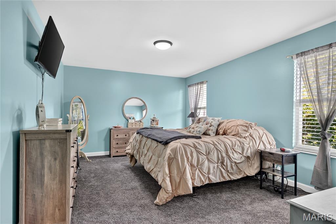
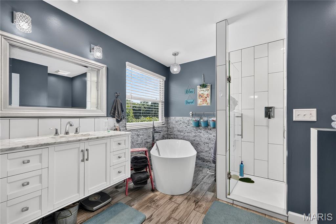
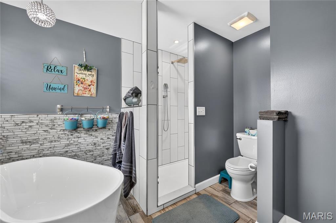
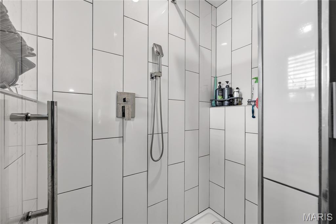
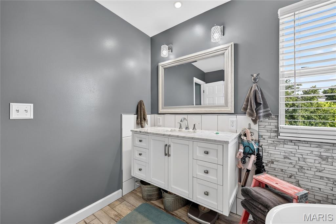
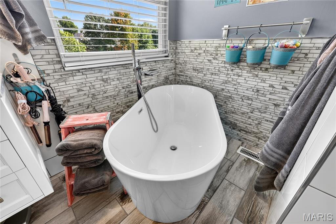
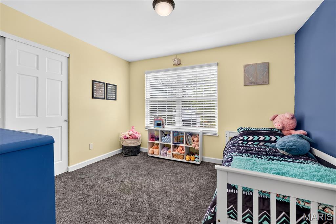
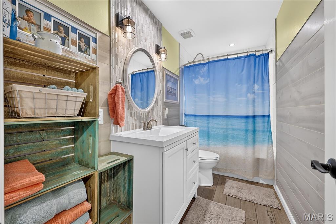
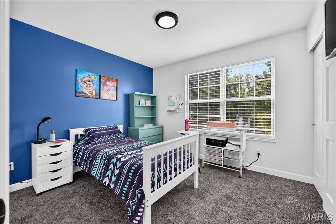
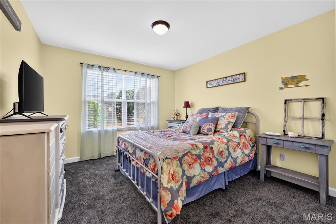
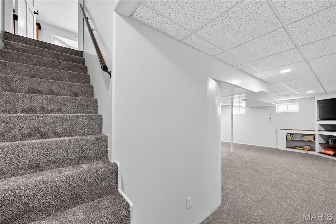
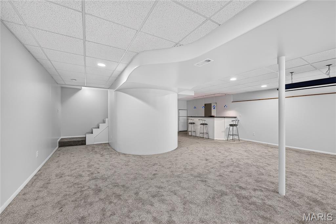
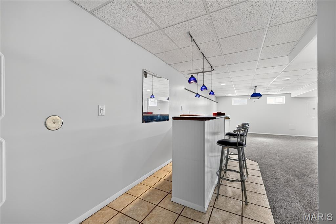
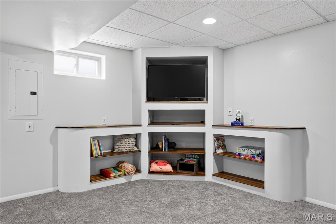
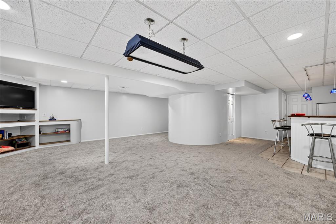
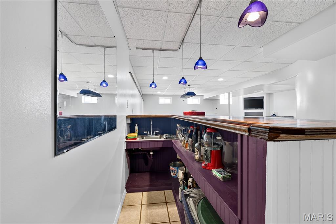
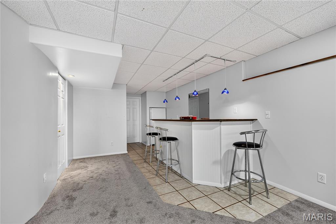
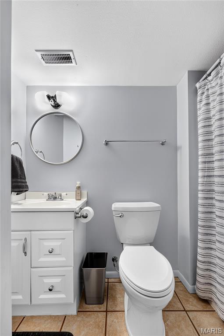
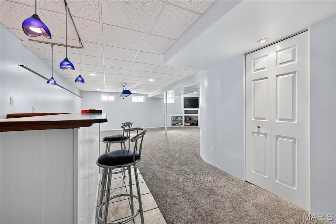
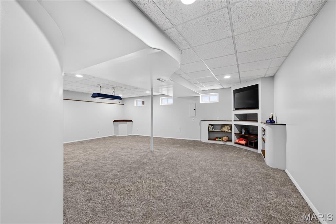
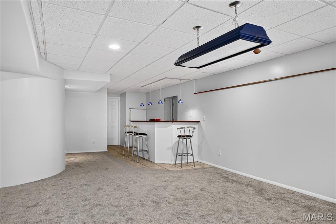
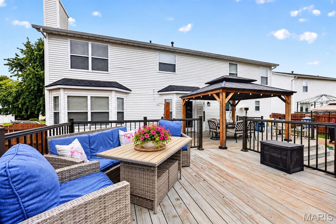
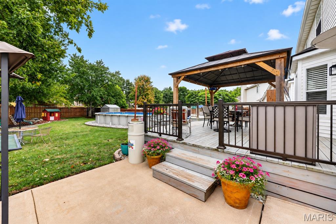
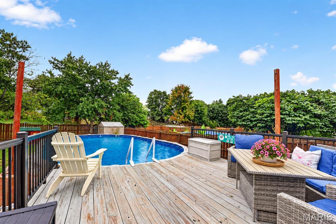
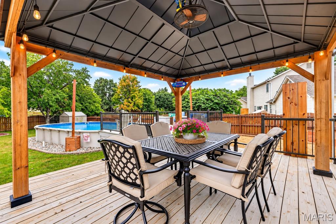
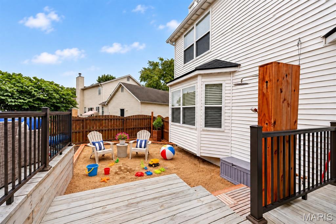
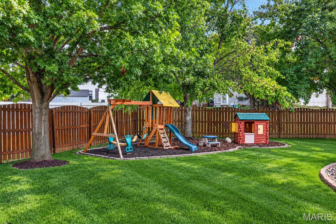
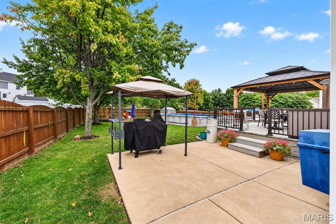
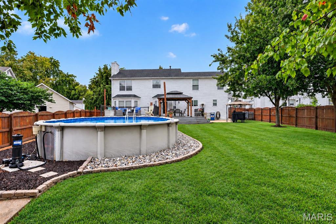
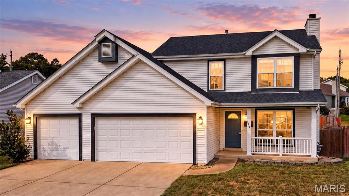
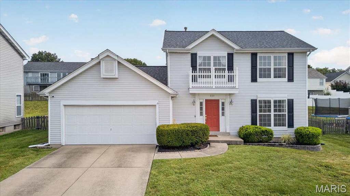
Welcome to 2750 Red Cedar Parc S Dr! Beautifully maintained and thoughtfully updated, this impressive 4-bedroom, 3.5-bath home was built by the original owners and has been continually cared for and improved throughout nearly 30 years of ownership. Professional landscaping and a beautiful, welcoming front porch create wonderful curb appeal and set the tone for everything this home has to offer.Step inside to beautiful engineered hardwood flooring and recessed lighting throughout the main living areas. The open-concept design allows the living room and family room to flow seamlessly into the breakfast room and updated kitchen, creating a spacious yet comfortable setting for everyday living and entertaining. The kitchen features granite countertops, stainless steel appliances, abundant cabinetry, a large center island with gas range, and generous workspace. A wood-burning fireplace adds warmth and character to the main living area.Upstairs, the spacious primary suite offers a relaxing retreat with a walk-in closet and beautifully remodeled primary bath featuring a freestanding soaking tub, separate tiled shower and adult size vanity. Three additional bedrooms provide plenty of room for family, guests or a home office.The finished lower level offers even more living and entertaining space with new carpeting, a wet bar, full bath, custom shelving, spacious recreation area and plenty of storage. Whether used for movie nights, game days, entertaining or overnight guests, this level gives you wonderful flexibility.And then there's the backyard-truly one of the highlights of this home! The impressive outdoor living space features an expansive multi-level deck, covered gazebo, above-ground pool, outdoor shower, dedicated sand play area and additional fenced green space. From summer afternoons by the pool to dinner under the gazebo and evenings relaxing on the deck, this backyard was designed to be enjoyed.The oversized 2-car garage with approximately 4 additional feet of space offers even more functionality with built-in shelving and a heater, plus plenty of room for tools, lawn equipment and additional storage. The garage refrigerator stays with the home, and the extra-large driveway provides plenty of additional parking.From the professionally landscaped exterior and inviting front porch to the beautifully updated interior and incredible backyard, this home has been thoughtfully cared for from top to bottom. The photos will get your attention, but this is one you truly need to experience in person!
Details
| MLS # | 26061799 |
|---|---|
| Listing Type | For Sale |
| Style | House |
| HOA Dues | $75 |
| Sub-Type | Resale |
| Status | Pending |
| Year | 1997 |
| Days On Site | 32 |
| Listing Provided By | Coldwell Banker Realty - Gundaker | Jenny Derhake |
Features
| Bed(s) | 4 |
|---|---|
| Bath(s) | 4 Total |
| SQ Feet | 2,104 |
| Garage | 2 |
| Basement | Y |
| Pool | Yes |
| Story(s) | 2 |
| Acreage | 0.23 |
Interior
| Rooms Total | 10 |
|---|---|
| Cooling | Ceiling Fan(s), Central Air |
| Heating | Forced Air |
| Interior Features | Bar, Bookcases, Breakfast Bar, Breakfast Room, Ceiling Fan(s), Custom Cabinetry, Dining/Living Room Combo, Eat-in Kitchen, Granite Counters, High Speed Internet, Kitchen Island, Kitchen/Dining Room Combo, Lever Faucets, Open Floorplan, Pantry, Recessed Lighting, Soaking Tub, Storage, Vaulted Ceiling(s), Walk-In Closet(s) |
| Appliances | Stainless Steel Appliance(s), Dishwasher, Disposal, Microwave, Gas Range, Free-Standing Refrigerator |
Exterior
| Roof | Architectural Shingle |
|---|---|
| Construction Materials | Vinyl Siding |
| Lot Features | Back Yard, Landscaped, Level |
| Fencing | Fenced, Full, Privacy, Wood |
Parking
| Garage Yes / No | Yes |
|---|---|
| Parking Features | Additional Parking, Concrete, Driveway, Garage, Garage Door Opener, Garage Faces Front, Oversized |
Location
| Senior Community Yes / No | No |
|---|
Utilities
| Utilities | Cable Connected, Electricity Connected, Natural Gas Connected, Sewer Connected, Water Connected |
|---|---|
| Electric | Ameren |
| Sewer | Public Sewer |
Taxes
| Property | 4327 |
|---|
Area Information
| State | MO |
|---|---|
| County | St. Charles |
| City | O'Fallon |
| Zip Code | 63368 |
| Area | Fort Zumwalt South |
| Community Name | Cherrywood Parc #2 |
| School District | Ft. Zumwalt South High |
| Elementary School | Emge Elem. |
| High School | Ft. Zumwalt South High |
| Listing VS Median (in Cherrywood Parc #2) | |
Price: $415,000 low | high Med: $415,000 sqft: 2,104 low | high Med: 2,104 $ / sqft: $197 low | high Med: $197 On site: 32 low | high Med: 32 | |
Market Activity 63368
Request a showing
Request a showing
 Listings courtesy of Maris MLS as distributed by MLS GRID.
Based on information submitted to the MLS GRID as of October 27, 2026 at 12:43:10 AM PDT All data is obtained from various sources and may not have been verified by broker or MLS GRID. Supplied Open House Information is subject to change without notice. All information should be independently reviewed and verified for accuracy. Properties may or may not be listed by the office/agent presenting the information.
The Digital Millennium Copyright Act of 1998, 17 U.S.C. § 512 (the “DMCA”) provides recourse for copyright owners who believe that material appearing on the Internet infringes their rights under U.S. copyright law. If you believe in good faith that any content or material made available in connection with our website or services infringes your copyright, you (or your agent) may send us a notice requesting that the content or material be removed, or access to it blocked. Notices must be sent in writing by email to DMCAnotice@MLSGrid.com.
Contact
Learn More About This Property

| State | MO |
|---|---|
| County | St. Charles |
| City | O'Fallon |
| Zip Code | 63368 |
| Area | Fort Zumwalt South |
| Community Name | Cherrywood Parc #2 |
| School District | Ft. Zumwalt South High |
| Elementary School | Emge Elem. |
| High School | Ft. Zumwalt South High |
| Listing VS Median (in Cherrywood Parc #2) | |
Price: $415,000 low | high Med: $415,000 sqft: 2,104 low | high Med: 2,104 $ / sqft: $197 low | high Med: $197 On site: 32 low | high Med: 32 | |
Listings courtesy of Maris MLS as distributed by MLS GRID.
Based on information submitted to the MLS GRID as of All data is obtained from various sources and may not have been verified by broker or MLS GRID. Supplied Open House Information is subject to change without notice. All information should be independently reviewed and verified for accuracy. Properties may or may not be listed by the office/agent presenting the information.
The Digital Millennium Copyright Act of 1998, 17 U.S.C. § 512 (the “DMCA”) provides recourse for copyright owners who believe that material appearing on the Internet infringes their rights under U.S. copyright law. If you believe in good faith that any content or material made available in connection with our website or services infringes your copyright, you (or your agent) may send us a notice requesting that the content or material be removed, or access to it blocked. Notices must be sent in writing by email to DMCAnotice@MLSGrid.com.
