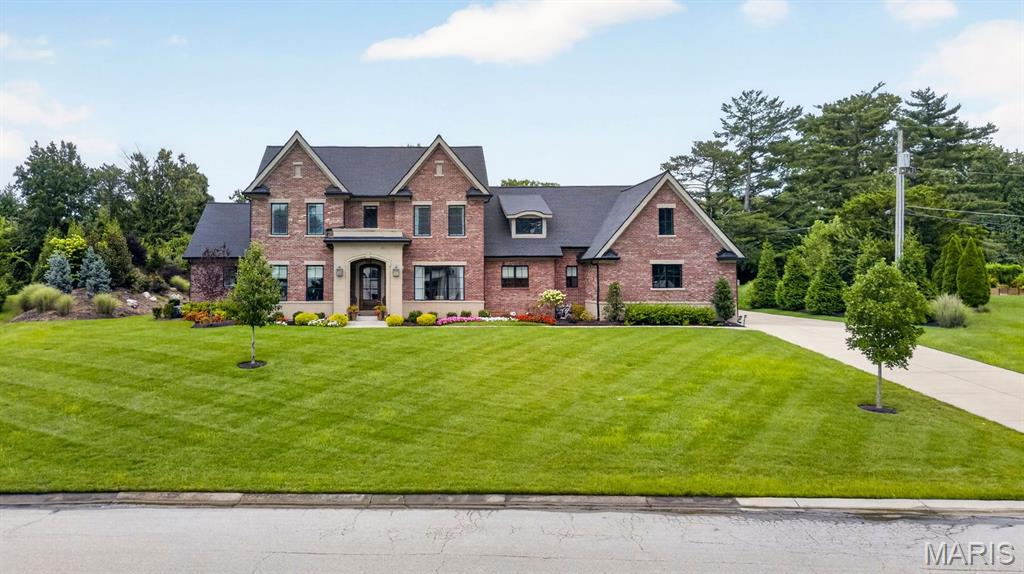
3032 Fallbrook Drive,Frontenac, MO 63131
Frontenac, MO 63131

Description
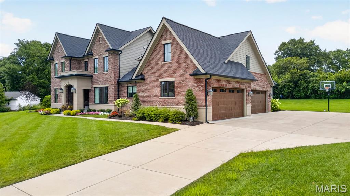
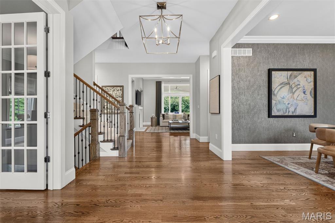
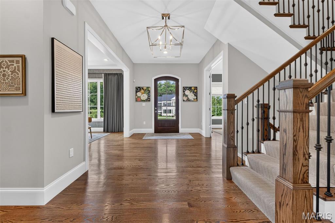
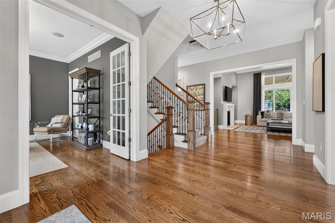
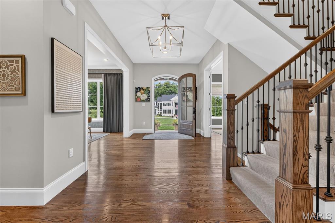
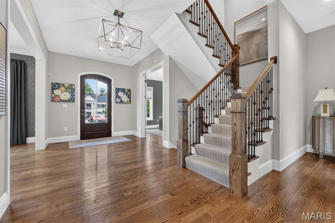
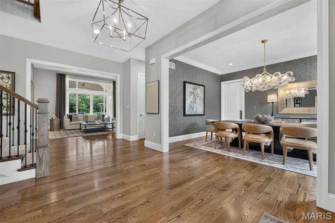
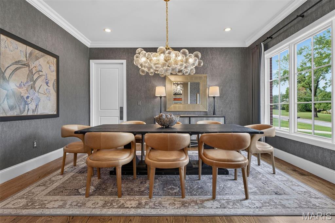
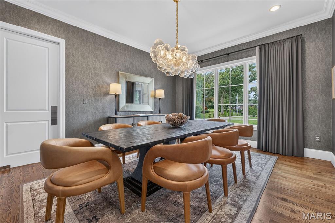
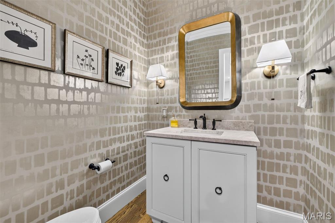
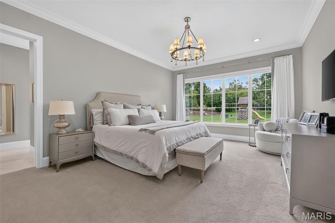
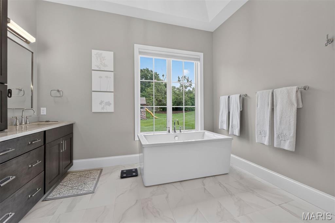
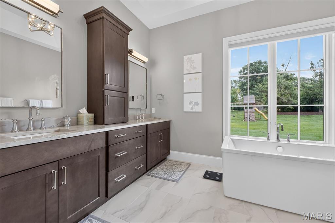
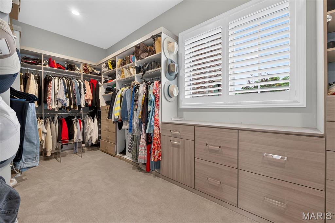
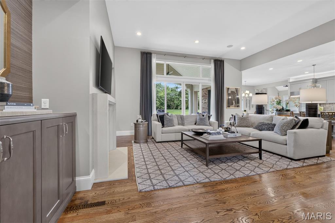
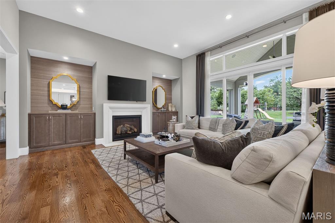
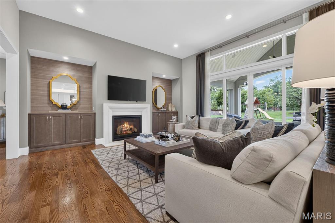
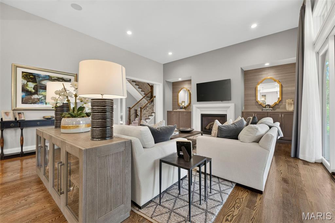
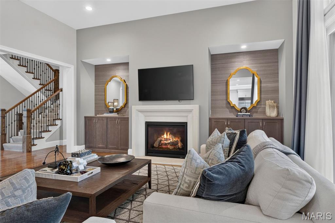
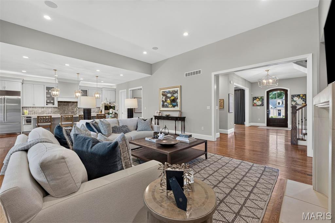
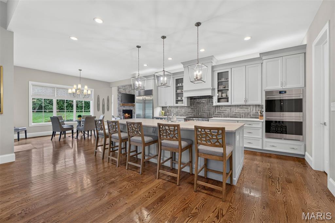
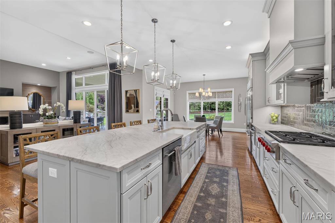
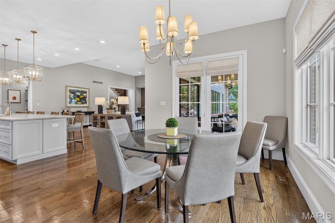
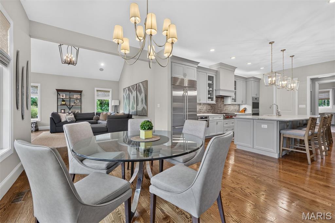
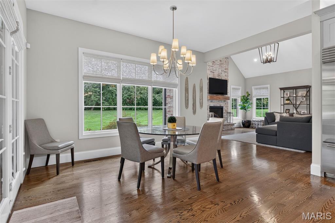
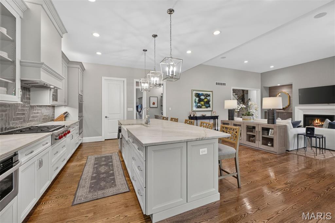
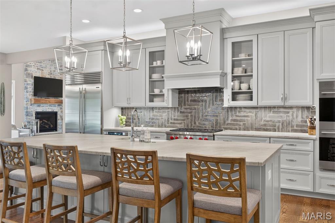
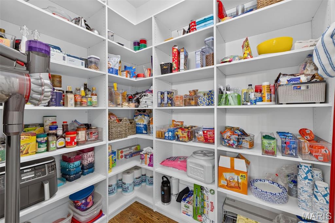
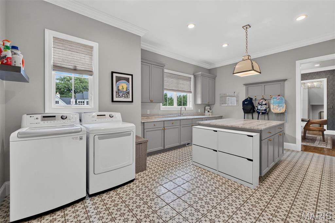
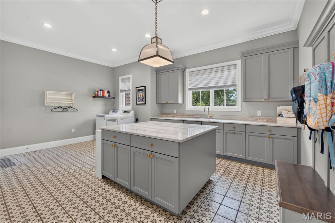
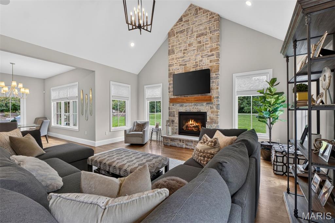
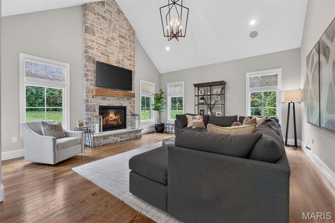
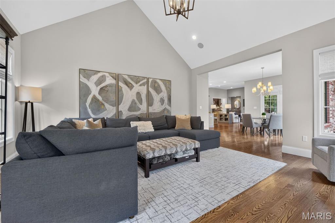
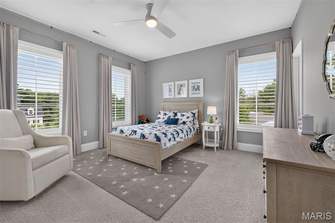
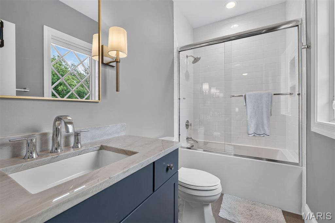
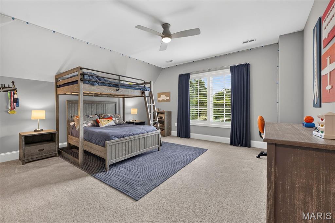
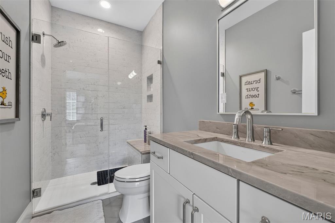
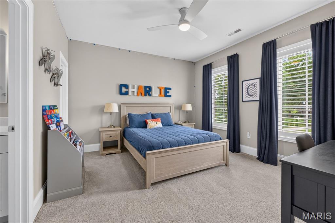
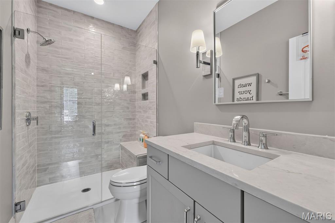
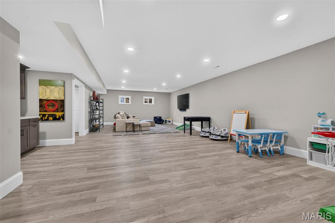
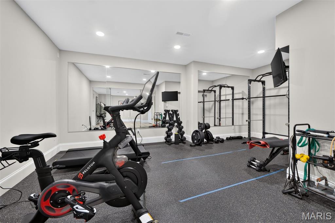
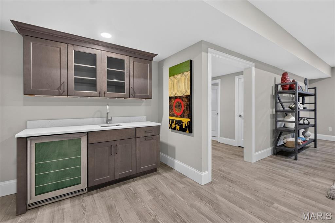
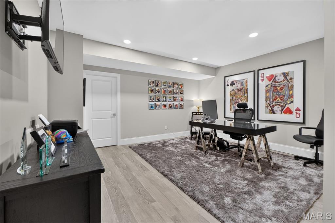
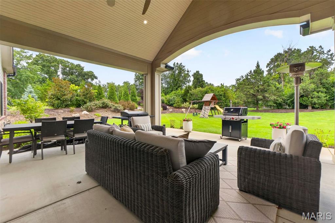
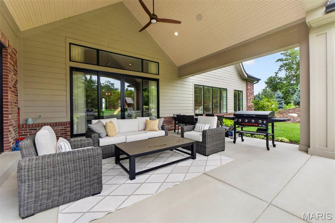
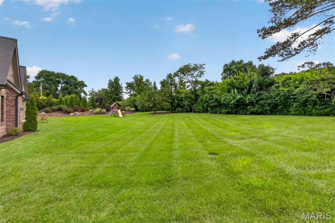
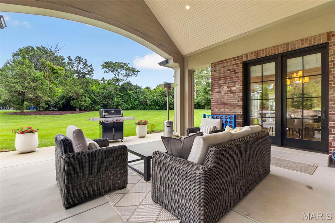
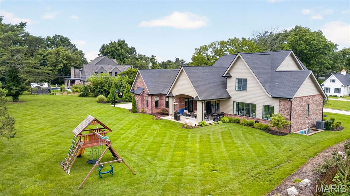
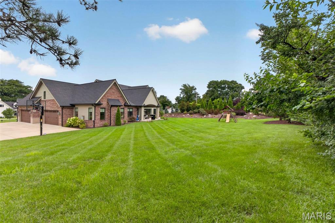
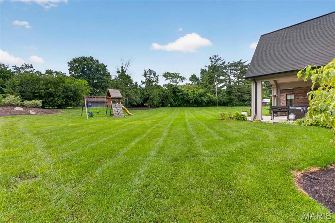
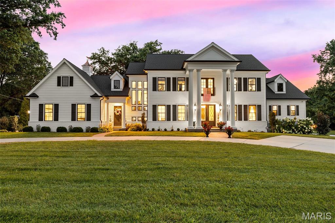
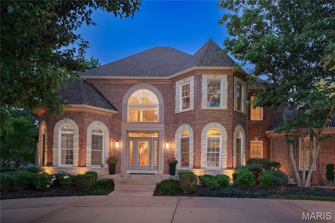
Set on more than an acre of beautifully landscaped grounds in sought-after Frontenac, this extraordinary five-year-old residence pairs timeless design with exceptional livability. Thoughtfully conceived and impeccably finished, the home offers a rare combination of sophistication, comfort, and effortless flow. The main level features a luxurious primary suite, while three additional bedroom suites are privately situated upstairs, creating an ideal arrangement for family and guests. Custom craftsmanship and refined finishes are evident throughout, with every detail carefully considered. Two fireplaces, one anchoring the inviting hearth room and another gracing the impressive great room, bring warmth and character to the home. The finished lower level extends the living space with a spacious family room, exercise room, private office, additional bedroom, and full bath. A covered patio overlooks the beautifully manicured grounds, creating an exceptional setting for entertaining, relaxing, and gathering. A four-car garage adds both convenience and distinction. Elegant without pretense, this lovely Frontenac residence offers a sophisticated yet welcoming setting for gracious living.Invisible fence, motorized window treatments in Primary and primary bath,Closet Factory Closets
Details
| MLS # | 26053257 |
|---|---|
| Listing Type | For Sale |
| Style | House |
| HOA Dues | $350 |
| Sub-Type | Resale |
| Status | Pending |
| Year | 2020 |
| Days On Site | 37 |
| Listing Provided By | Dielmann Sotheby's International Realty | Mary Rosenblum |
Features
| Bed(s) | 5 |
|---|---|
| Bath(s) | 6 Total |
| SQ Feet | 6,142 |
| Garage | 4 |
| Basement | Y |
| Story(s) | 1 |
| Acreage | 1.07 |
Interior
| Rooms Total | 11 |
|---|---|
| Cooling | Central Air, Zoned |
| Heating | Forced Air, Natural Gas, Zoned |
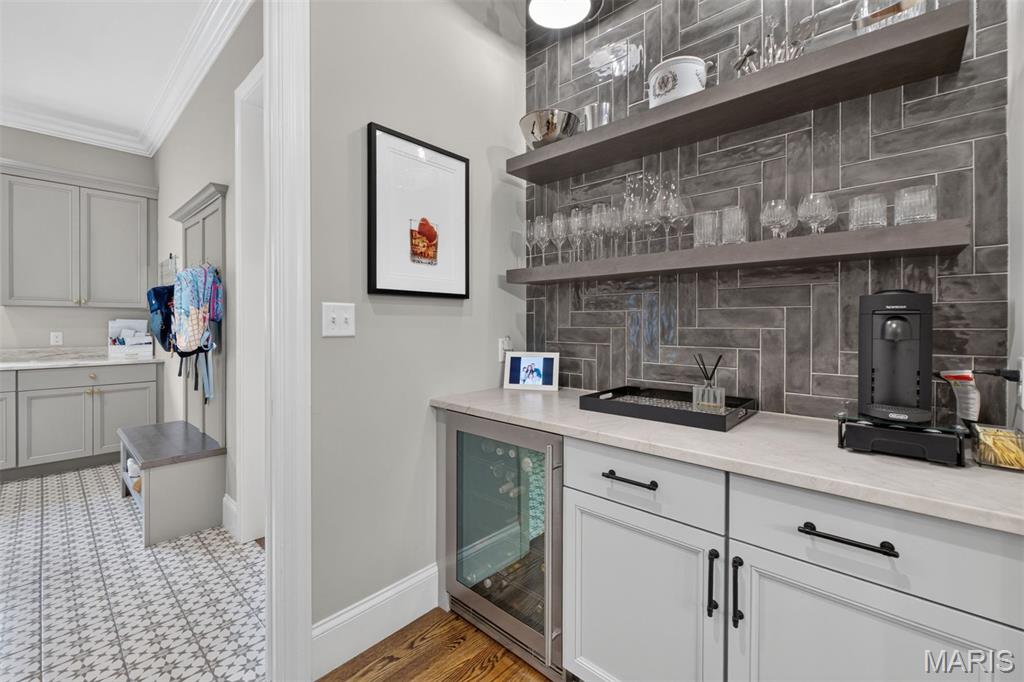
| Interior Features | Bar, Breakfast Room, Butler Pantry, Crown Molding, Custom Cabinetry, Double Vanity, Eat-in Kitchen, Entrance Foyer, High Ceilings, Kitchen Island, Open Floorplan, Separate Dining, Soaking Tub, Sound System, Special Millwork, Stone Counters, Walk-In Closet(s), Walk-In Pantry |
| Appliances | Stainless Steel Appliance(s), Gas Cooktop, Dishwasher, Disposal, Ice Maker, Microwave, Double Oven, Electric Oven, Range Hood, Built-In Refrigerator, Bar Fridge |
Exterior
| Construction Materials | Brick |
|---|---|
| Lot Features | Wooded |
Parking
| Garage Yes / No | No |
|---|
Utilities
| Utilities | Electricity Connected, Natural Gas Connected |
|---|---|
| Electric | Ameren |
| Sewer | Public Sewer |
Taxes
| Property | 23058 |
|---|
Area Information
| State | MO |
|---|---|
| County | St. Louis |
| City | Frontenac |
| Zip Code | 63131 |
| Area | Ladue |
| Community Name | Radcliffe |
| School District | Ladue Horton Watkins High |
| Elementary School | Conway Elem. |
| High School | Ladue Horton Watkins High |
| Listing VS Median (in Radcliffe) | |
Price: $2,595,000 low | high Med: $2,672,500 sqft: 6,142 low | high Med: 6,541 $ / sqft: $423 low | high Med: $409 On site: 37 low | high Med: 48.5 | |
Market Activity 63131
Request a showing
Request a showing
 Listings courtesy of Maris MLS as distributed by MLS GRID.
Based on information submitted to the MLS GRID as of September 24, 2026 at 7:39:55 AM PDT All data is obtained from various sources and may not have been verified by broker or MLS GRID. Supplied Open House Information is subject to change without notice. All information should be independently reviewed and verified for accuracy. Properties may or may not be listed by the office/agent presenting the information.
The Digital Millennium Copyright Act of 1998, 17 U.S.C. § 512 (the “DMCA”) provides recourse for copyright owners who believe that material appearing on the Internet infringes their rights under U.S. copyright law. If you believe in good faith that any content or material made available in connection with our website or services infringes your copyright, you (or your agent) may send us a notice requesting that the content or material be removed, or access to it blocked. Notices must be sent in writing by email to DMCAnotice@MLSGrid.com.
Contact
Learn More About This Property

| State | MO |
|---|---|
| County | St. Louis |
| City | Frontenac |
| Zip Code | 63131 |
| Area | Ladue |
| Community Name | Radcliffe |
| School District | Ladue Horton Watkins High |
| Elementary School | Conway Elem. |
| High School | Ladue Horton Watkins High |
| Listing VS Median (in Radcliffe) | |
Price: $2,595,000 low | high Med: $2,672,500 sqft: 6,142 low | high Med: 6,541 $ / sqft: $423 low | high Med: $409 On site: 37 low | high Med: 48.5 | |
Listings courtesy of Maris MLS as distributed by MLS GRID.
Based on information submitted to the MLS GRID as of All data is obtained from various sources and may not have been verified by broker or MLS GRID. Supplied Open House Information is subject to change without notice. All information should be independently reviewed and verified for accuracy. Properties may or may not be listed by the office/agent presenting the information.
The Digital Millennium Copyright Act of 1998, 17 U.S.C. § 512 (the “DMCA”) provides recourse for copyright owners who believe that material appearing on the Internet infringes their rights under U.S. copyright law. If you believe in good faith that any content or material made available in connection with our website or services infringes your copyright, you (or your agent) may send us a notice requesting that the content or material be removed, or access to it blocked. Notices must be sent in writing by email to DMCAnotice@MLSGrid.com.
