312 Bramblett Hills,O'Fallon, MO 63366
O'Fallon, MO 63366

Description
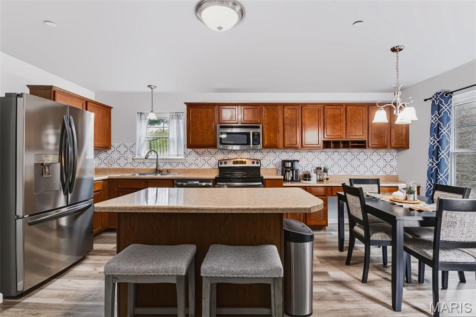
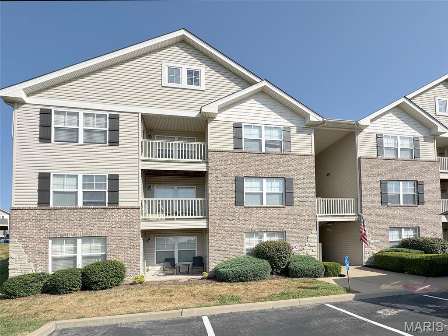
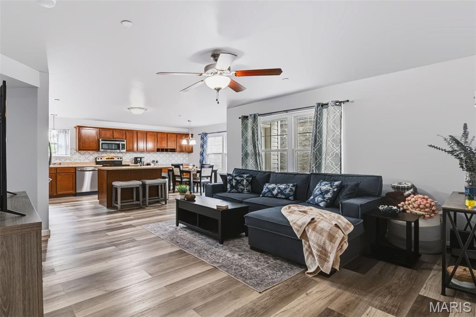
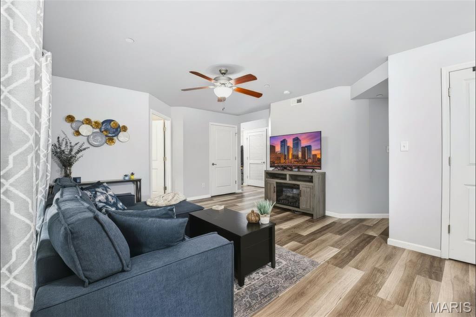
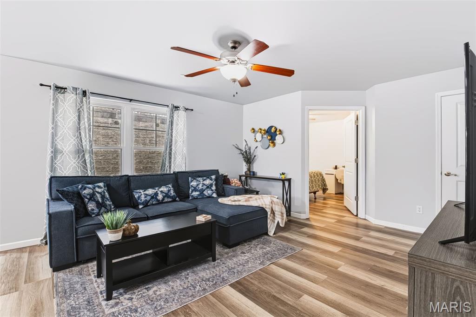
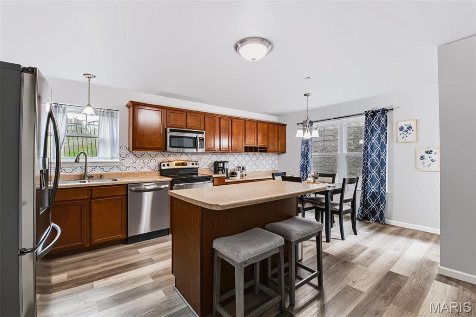
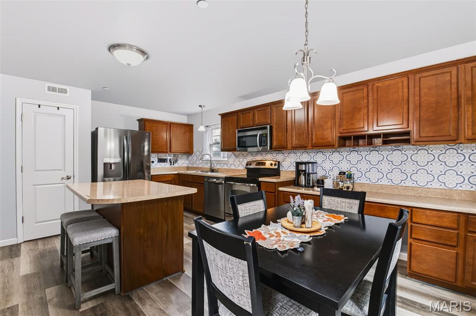
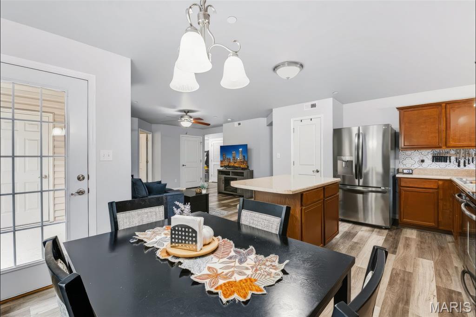
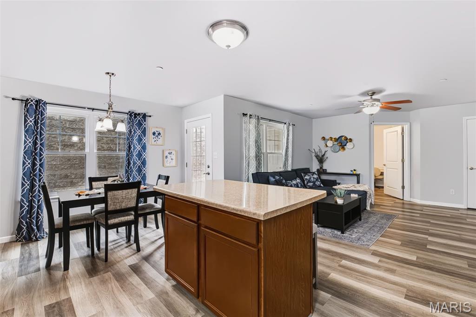
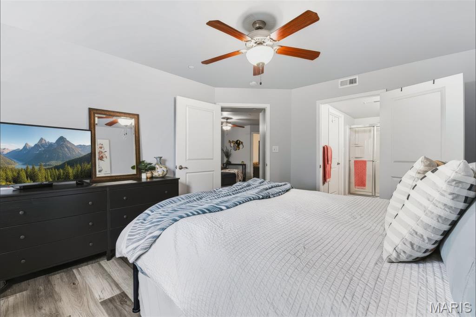
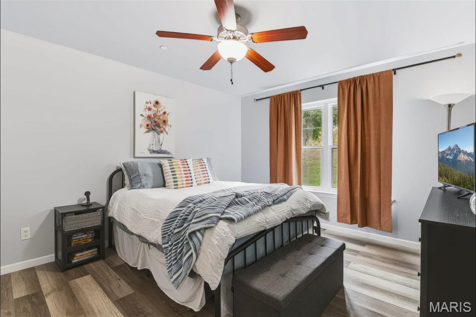
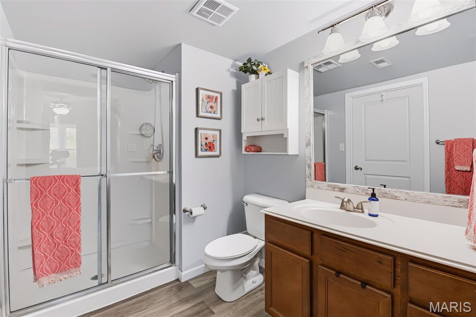
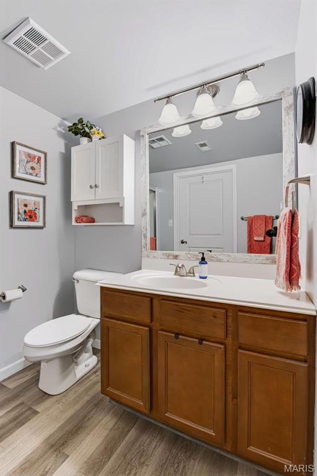
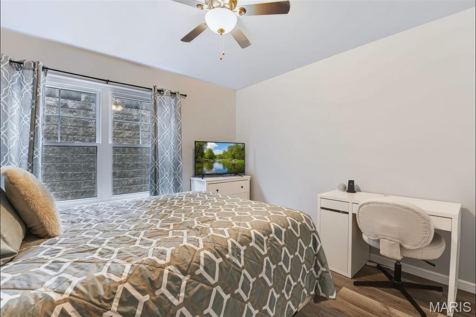
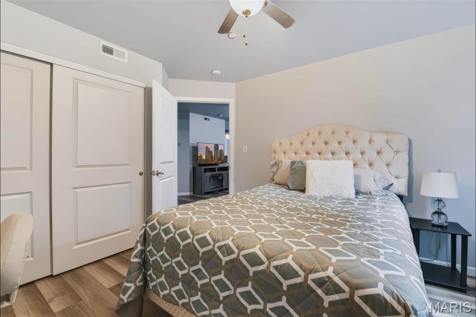
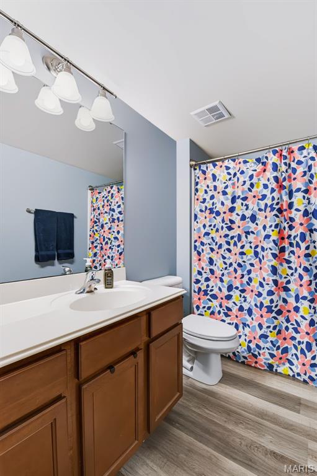
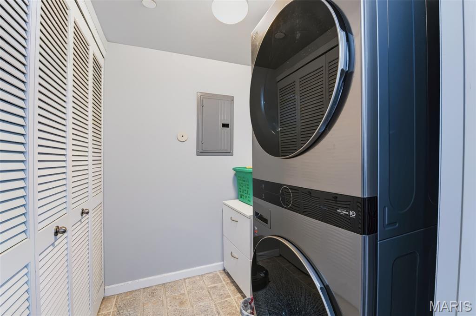
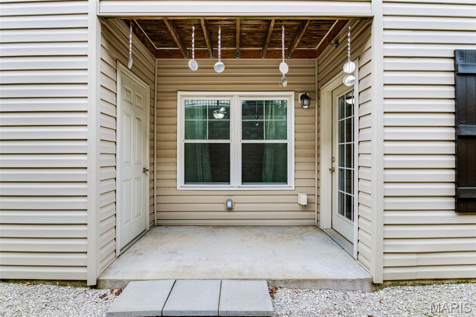
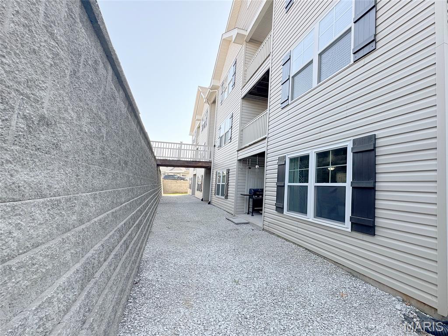
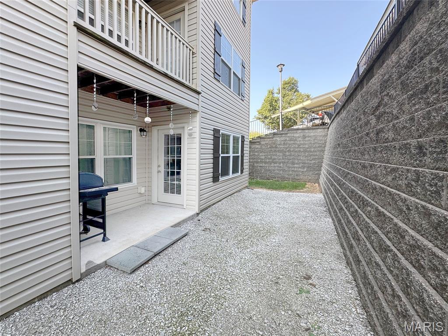
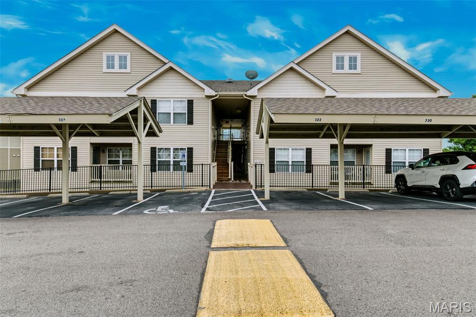
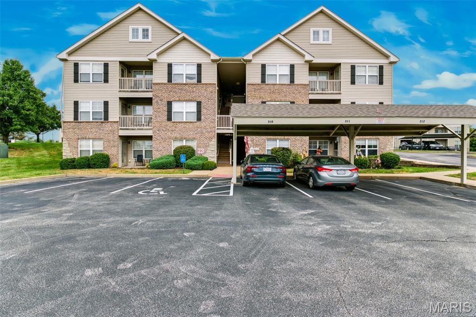
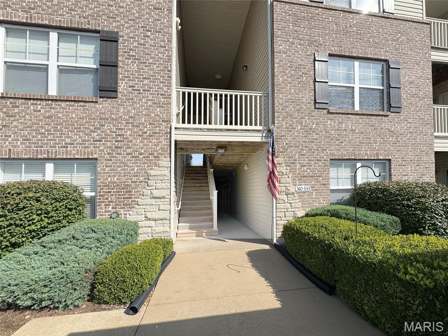
NO STAIRS ground-floor end-unit condo! One of the larger floor plans in the community, this spacious 2-bedroom, 2-bath condo combines modern updates, stylish design, and a PRIME location. Step inside to an open concept layout featuring all-new luxury vinyl plank flooring throughout-no carpet anywhere! The chef's kitchen is a standout with abundant cabinetry, an island for extra prep and gathering space, newer stainless steel appliances, dishwasher, and refrigerator that stays! Enjoy additional counter space perfect for a coffee bar, work-from-home station, or serving area. The dedicated dining area leads outside to a private covered patio that offers 1 of 2 dedicated private storage closets - perfect for bicycles, outdoor gear, or seasonal decor. The spacious primary suite features a walk-in closet with custom organization and a private bathroom with shower, while the generously sized secondary bedroom also offers closet organization and easy access to the second full bath. You'll love the oversized laundry room, complete with newer washer and dryer that stay with the home. Assigned covered parking adds everyday convenience, plus plenty of room for additional guest parking. Recent updates include brand-new windows, new hot water heater, water softener plus whole-house water filtration system. Located right in the middle of shopping, dining, schools, and everything O'Fallon and St. Peters have to offer! Just minutes from parks and trails, plus easy access to Highway 70 & 364. You don't want to miss this one - Move-in & Enjoy! Low-maintenance and packed with updates-this one checks all the boxes!
Details
| MLS # | 26060531 |
|---|---|
| Listing Type | For Sale |
| Style | Condominium |
| HOA Dues | $269 |
| Sub-Type | Resale |
| Status | Pending |
| Year | 2008 |
| Days On Site | 44 |
| Listing Provided By | EXP Realty, LLC | Trish Wolf |
Features
| Bed(s) | 2 |
|---|---|
| Bath(s) | 2 Total |
| SQ Feet | 1,121 |
| Car Port | Yes |
| Story(s) | 1 |
Interior
| Rooms Total | 6 |
|---|---|
| Cooling | Ceiling Fan(s), Central Air |
| Heating | Forced Air |
| Interior Features | Breakfast Room, Built-in Features, Ceiling Fan(s), Entrance Foyer, Kitchen Island, Open Floorplan, Pantry, Shower, Storage, Tub, Walk-In Closet(s) |
| Appliances | Dishwasher, Dryer, Microwave, Built-In Electric Range, Refrigerator, Washer, Water Heater, Water Softener |
Exterior
| Construction Materials | Brick Veneer, Vinyl Siding |
|---|---|
| Lot Features | Adjoins Common Ground, Near Park |
Parking
| Garage Yes / No | No |
|---|---|
| Attached Garage Yes / No | No |
| Parking Features | Additional Parking, Covered, Paved |
Location
| Senior Community Yes / No | No |
|---|
Utilities
| Utilities | Cable Available, Electricity Connected, Sewer Connected, Water Connected |
|---|---|
| Electric | 220 Volts |
| Sewer | Public Sewer |
Taxes
| Property | 2432 |
|---|
Area Information
| State | MO |
|---|---|
| County | St. Charles |
| City | O'Fallon |
| Zip Code | 63366 |
| Area | Fort Zumwalt South |
| Community Name | Bramblett Crossing Condo #1 |
| School District | Ft. Zumwalt South High |
| Elementary School | Emge Elem. |
| High School | Ft. Zumwalt South High |
| Listing VS Median (in Bramblett Crossing Condo #1) | |
Price: $197,000 low | high Med: $197,000 sqft: 1,121 low | high Med: 1,121 $ / sqft: $176 low | high Med: $176 On site: 44 low | high Med: 44 | |
Market Activity 63366
Request a showing
Request a showing
 Listings courtesy of Maris MLS as distributed by MLS GRID.
Based on information submitted to the MLS GRID as of November 1, 2026 at 12:56:00 PM PST All data is obtained from various sources and may not have been verified by broker or MLS GRID. Supplied Open House Information is subject to change without notice. All information should be independently reviewed and verified for accuracy. Properties may or may not be listed by the office/agent presenting the information.
The Digital Millennium Copyright Act of 1998, 17 U.S.C. § 512 (the “DMCA”) provides recourse for copyright owners who believe that material appearing on the Internet infringes their rights under U.S. copyright law. If you believe in good faith that any content or material made available in connection with our website or services infringes your copyright, you (or your agent) may send us a notice requesting that the content or material be removed, or access to it blocked. Notices must be sent in writing by email to DMCAnotice@MLSGrid.com.
Contact
Learn More About This Property

| State | MO |
|---|---|
| County | St. Charles |
| City | O'Fallon |
| Zip Code | 63366 |
| Area | Fort Zumwalt South |
| Community Name | Bramblett Crossing Condo #1 |
| School District | Ft. Zumwalt South High |
| Elementary School | Emge Elem. |
| High School | Ft. Zumwalt South High |
| Listing VS Median (in Bramblett Crossing Condo #1) | |
Price: $197,000 low | high Med: $197,000 sqft: 1,121 low | high Med: 1,121 $ / sqft: $176 low | high Med: $176 On site: 44 low | high Med: 44 | |
Listings courtesy of Maris MLS as distributed by MLS GRID.
Based on information submitted to the MLS GRID as of All data is obtained from various sources and may not have been verified by broker or MLS GRID. Supplied Open House Information is subject to change without notice. All information should be independently reviewed and verified for accuracy. Properties may or may not be listed by the office/agent presenting the information.
The Digital Millennium Copyright Act of 1998, 17 U.S.C. § 512 (the “DMCA”) provides recourse for copyright owners who believe that material appearing on the Internet infringes their rights under U.S. copyright law. If you believe in good faith that any content or material made available in connection with our website or services infringes your copyright, you (or your agent) may send us a notice requesting that the content or material be removed, or access to it blocked. Notices must be sent in writing by email to DMCAnotice@MLSGrid.com.
