 New Listing
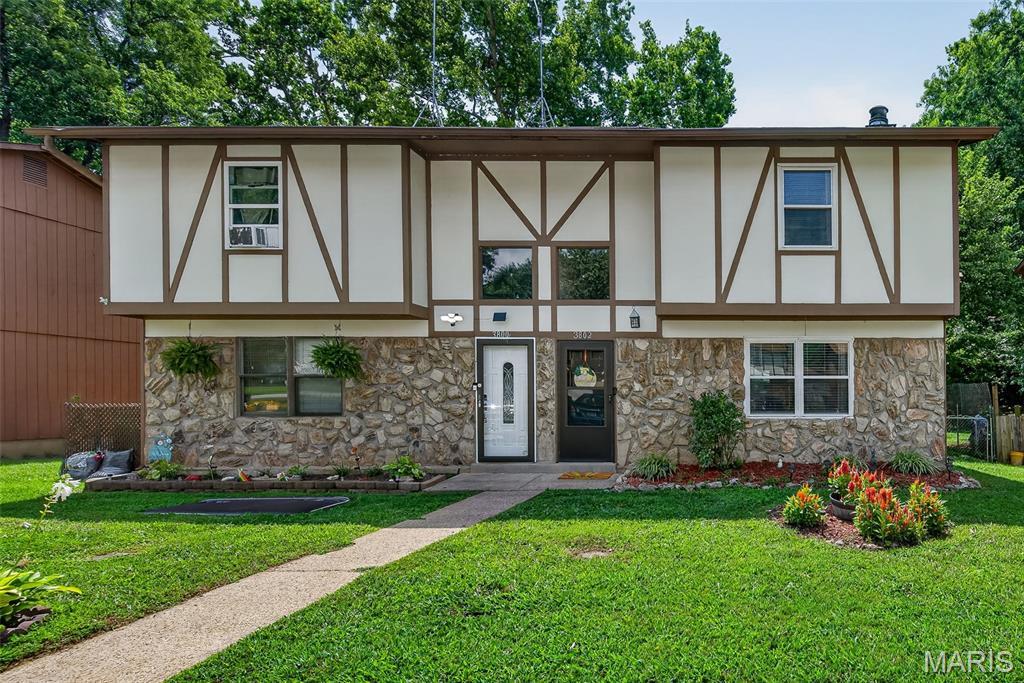
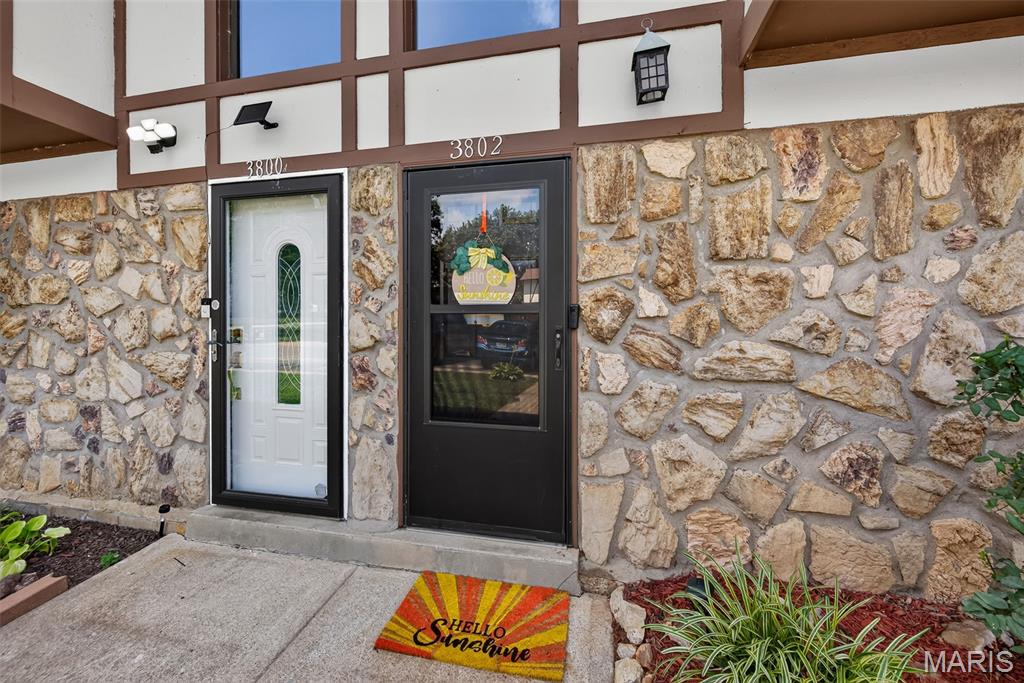
3802 Treebrook Drive,Imperial, MO 63052
Imperial, MO 63052

Description
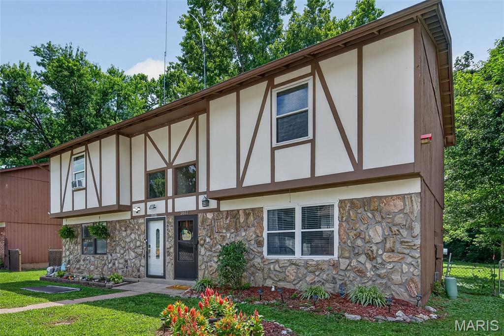
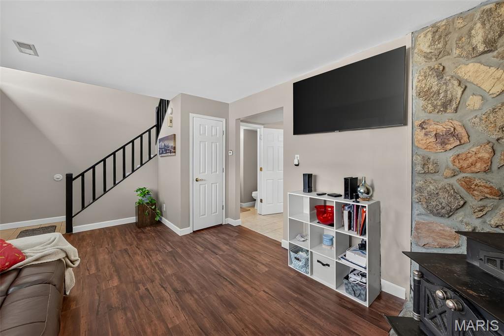
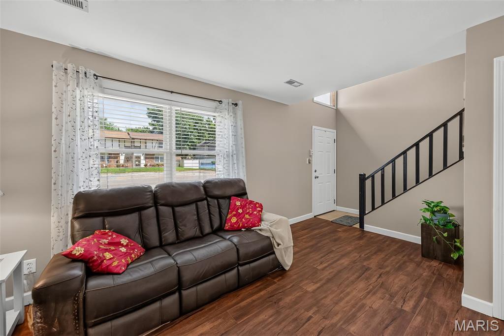
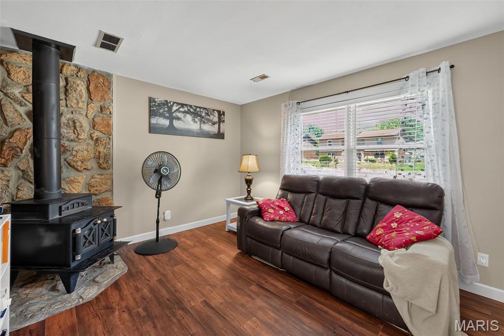
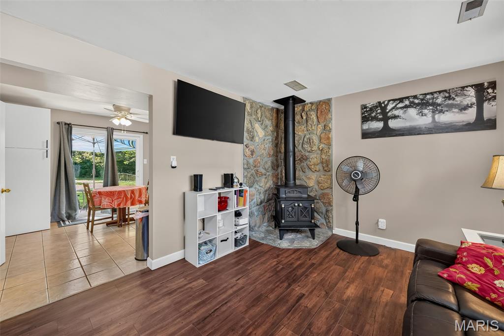
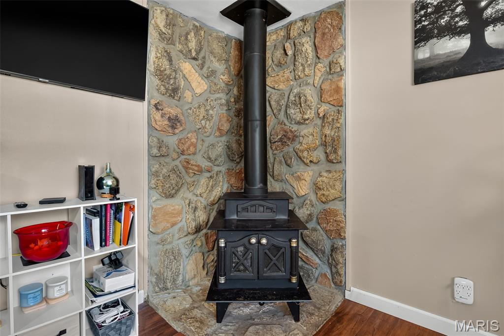
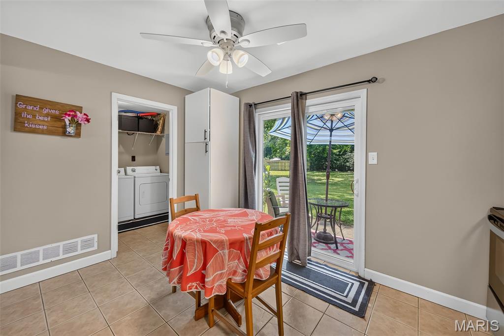
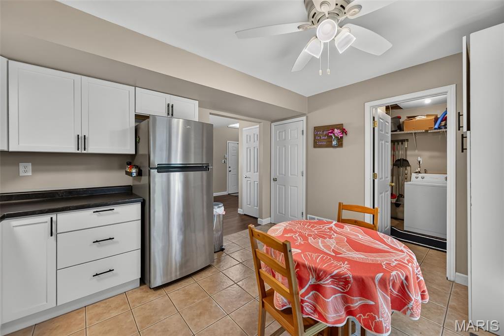
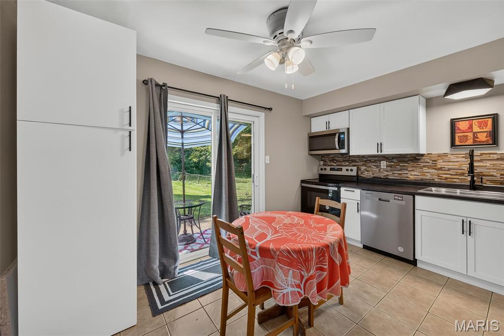
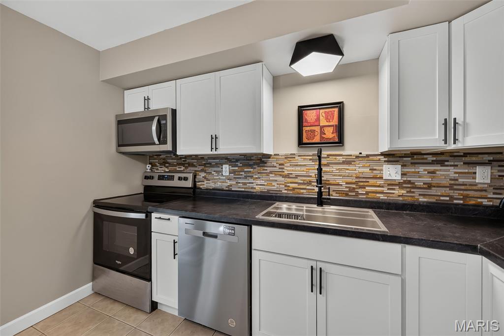
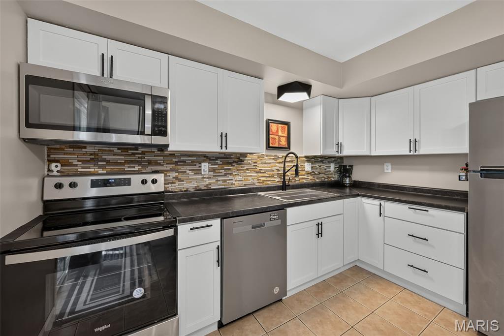
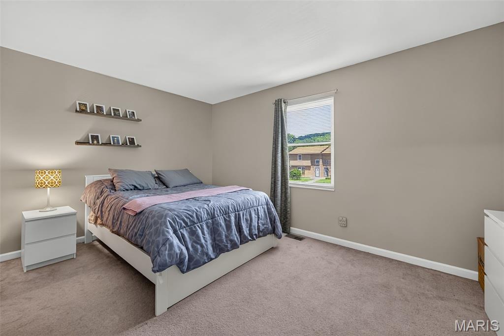
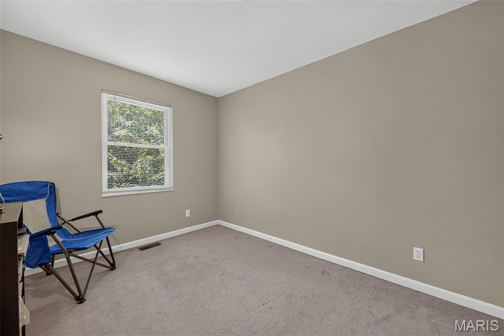
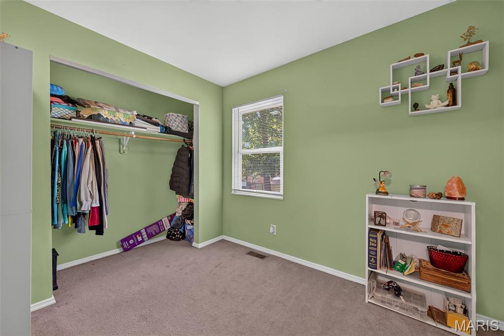
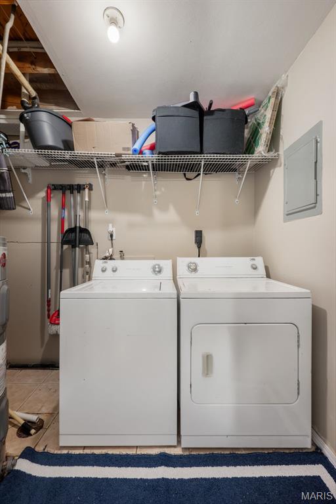
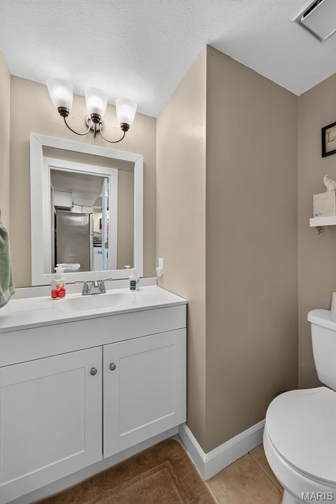
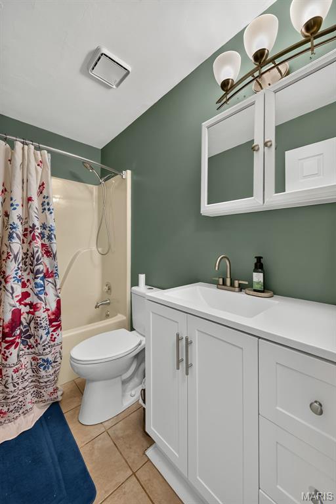
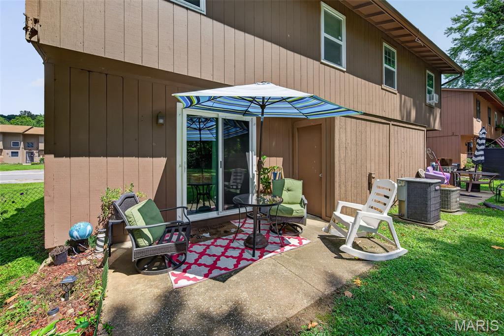
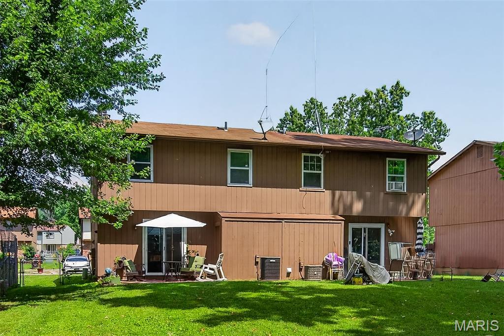
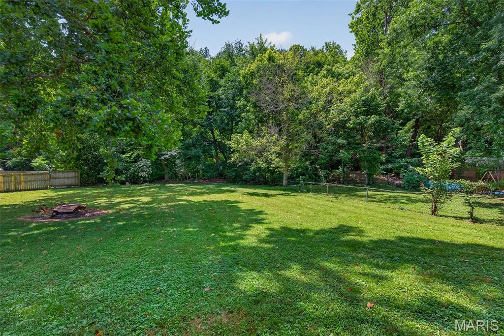
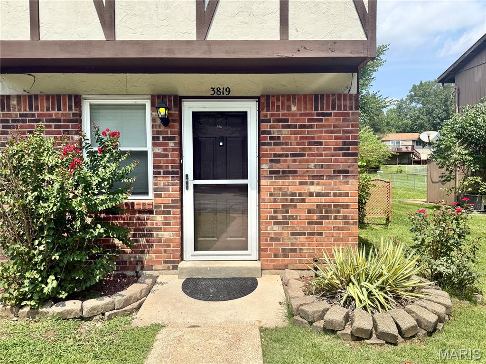
Are you ready for a new home for the holidays? Don't miss out on the end unit townhouse in the Fox school District and popular Seckman Schools. There are many recent improvements to the home including fresh paint. The kitchen has white shaker cabinets (2025), a freestanding pantry, stainless steel appliances (2024), and a Pella energy efficient sliding door (2025) that opens to the large fenced back yard. Off of the kitchen is spacious laundry/utility room and between the kitchen and living room is a totally updated half bath. Flooring in the living room was replaced in 2025 with luxury vinyl plank flooring that adds a cozy feel for your evenings in front of the freestanding stove (never used by the current owner and included as-is). Upstairs are three bedrooms and an updated full bath. Both bathrooms have new vanities, light fixtures, mirrors and plumbing. New ceiling fans (2026) are in the entry foyer and kitchen. For peace of mind the furnace and ac were serviced 6/26/2026. There are three parking spaces in front of this home that have recently been repaved. The seller is offering a 1 year Assurant Home Warranty for piece of mind and will consider some closing cost assistance for the right offer. Your association fee covers gutter cleaning twice a year, lawn mowing, trimming and blowing off sidewalks in addition to painting the exterior every seven years. Stop by and see your new home today! Ring doorbell does not stay. Privacy fencing allowed with board approval. NOT in a flood zone.
Details
| MLS # | 26069938 |
|---|---|
| Listing Type | For Sale |
| Style | Town House |
| HOA Dues | $35 |
| Sub-Type | Resale |
| Status | Active |
| Year | 1982 |
| Days On Site | 2 |
| Listing Provided By | Coldwell Banker Realty - Gundaker | Denise Tower |
Features
| Bed(s) | 3 |
|---|---|
| Bath(s) | 2 Total |
| SQ Feet | 945 |
| Car Port | Yes |
| Story(s) | 2 |
| Acreage | 0.11 |
Interior
| Rooms Total | 6 |
|---|---|
| Cooling | Ceiling Fan(s), Central Air |
| Heating | Electric |
| Appliances | Stainless Steel Appliance(s), Disposal, Dryer, Free-Standing Electric Oven, Washer, Electric Water Heater |
Exterior
| Construction Materials | Frame, Wood Siding |
|---|---|
| Lot Features | Back Yard |
| Fencing | Back Yard, Chain Link |
Parking
| Garage Yes / No | No |
|---|---|
| Attached Garage Yes / No | No |
| Parking Features | Asphalt, Assigned, Off Street |
Location
| Senior Community Yes / No | No |
|---|
Utilities
| Utilities | Cable Available |
|---|---|
| Electric | Ameren |
| Sewer | Public Sewer |
Taxes
| Property | 928 |
|---|
Area Information
| State | MO |
|---|---|
| County | Jefferson |
| City | Imperial |
| Zip Code | 63052 |
| Area | Fox C 6 |
| Community Name | Country Club Manor 04 Sec 02 |
| School District | Seckman Sr. High |
| Elementary School | Clyde Hamrick Elem. |
| High School | Seckman Sr. High |
| Listing VS Median (in Country Club Manor 04 Sec 02) | |
Price: $153,900 low | high Med: $209,450 sqft: 945 low | high Med: 1,061 $ / sqft: $163 low | high Med: $194 On site: 2 low | high Med: 20.5 | |
Market Activity 63052
Request a showing
Request a showing
 Listings courtesy of Maris MLS as distributed by MLS GRID.
Based on information submitted to the MLS GRID as of November 3, 2026 at 2:47:06 AM PST All data is obtained from various sources and may not have been verified by broker or MLS GRID. Supplied Open House Information is subject to change without notice. All information should be independently reviewed and verified for accuracy. Properties may or may not be listed by the office/agent presenting the information.
The Digital Millennium Copyright Act of 1998, 17 U.S.C. § 512 (the “DMCA”) provides recourse for copyright owners who believe that material appearing on the Internet infringes their rights under U.S. copyright law. If you believe in good faith that any content or material made available in connection with our website or services infringes your copyright, you (or your agent) may send us a notice requesting that the content or material be removed, or access to it blocked. Notices must be sent in writing by email to DMCAnotice@MLSGrid.com.
Contact
Learn More About This Property

| State | MO |
|---|---|
| County | Jefferson |
| City | Imperial |
| Zip Code | 63052 |
| Area | Fox C 6 |
| Community Name | Country Club Manor 04 Sec 02 |
| School District | Seckman Sr. High |
| Elementary School | Clyde Hamrick Elem. |
| High School | Seckman Sr. High |
| Listing VS Median (in Country Club Manor 04 Sec 02) | |
Price: $153,900 low | high Med: $209,450 sqft: 945 low | high Med: 1,061 $ / sqft: $163 low | high Med: $194 On site: 2 low | high Med: 20.5 | |
Listings courtesy of Maris MLS as distributed by MLS GRID.
Based on information submitted to the MLS GRID as of All data is obtained from various sources and may not have been verified by broker or MLS GRID. Supplied Open House Information is subject to change without notice. All information should be independently reviewed and verified for accuracy. Properties may or may not be listed by the office/agent presenting the information.
The Digital Millennium Copyright Act of 1998, 17 U.S.C. § 512 (the “DMCA”) provides recourse for copyright owners who believe that material appearing on the Internet infringes their rights under U.S. copyright law. If you believe in good faith that any content or material made available in connection with our website or services infringes your copyright, you (or your agent) may send us a notice requesting that the content or material be removed, or access to it blocked. Notices must be sent in writing by email to DMCAnotice@MLSGrid.com.
