465 Fall River Lane,St Charles, MO 63304
St Charles, MO 63304

Description
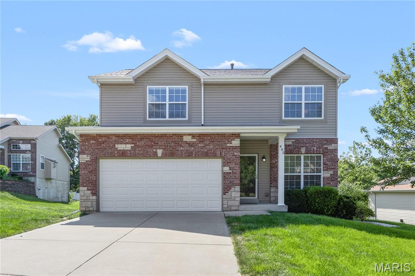
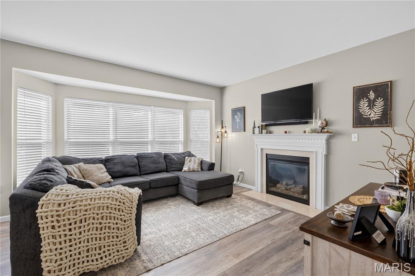
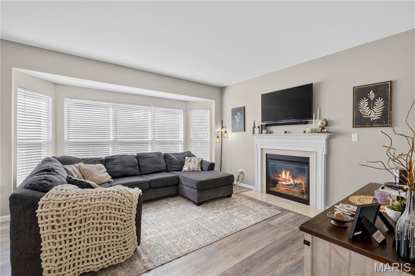
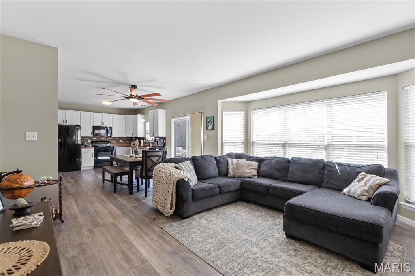
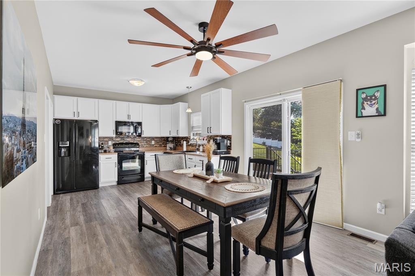
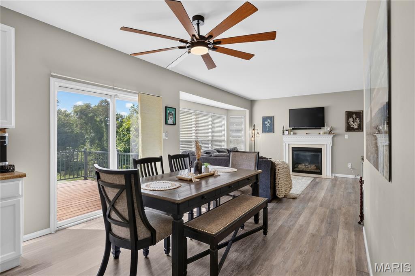
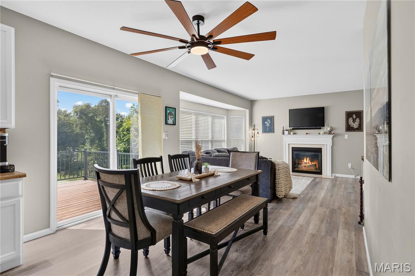
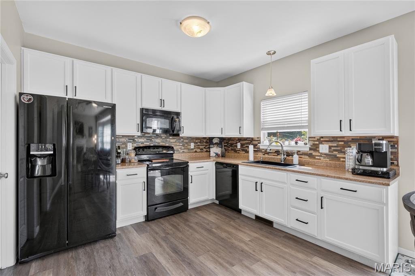
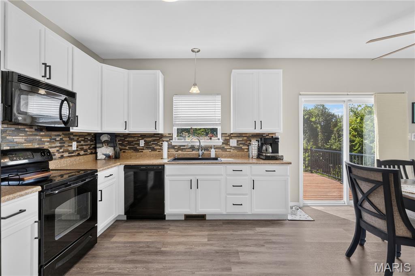
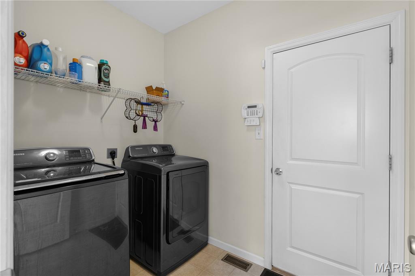
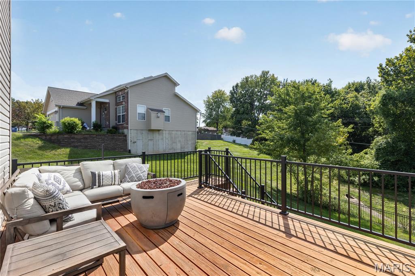
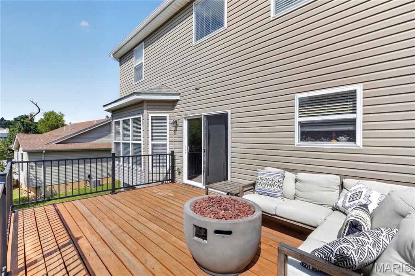
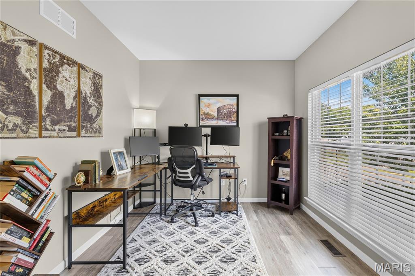
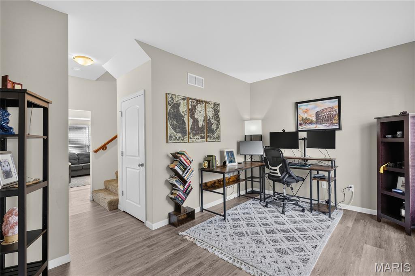
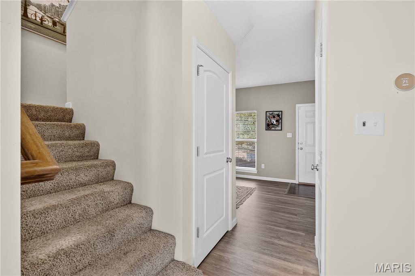
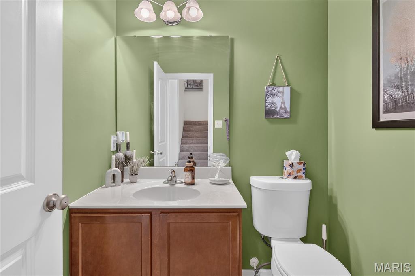
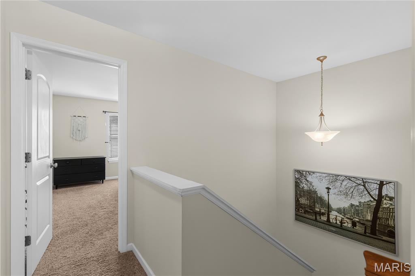
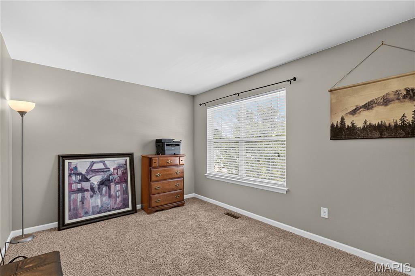
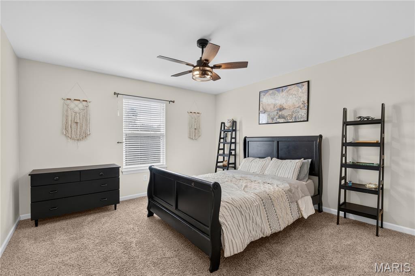
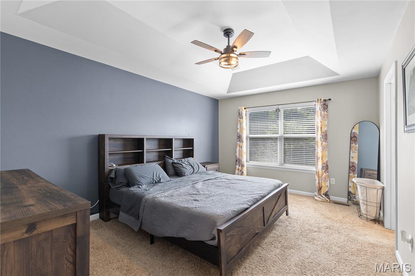
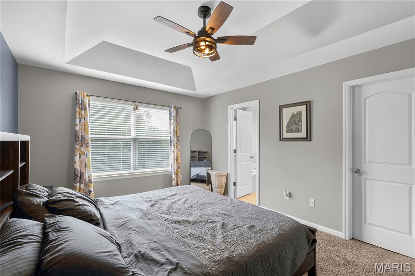
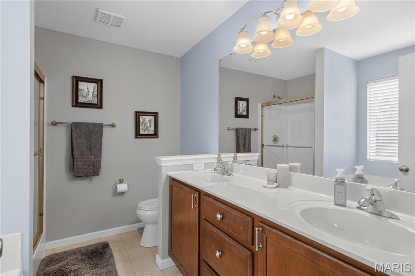
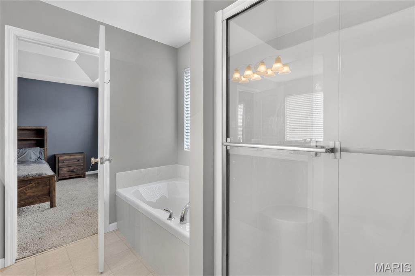
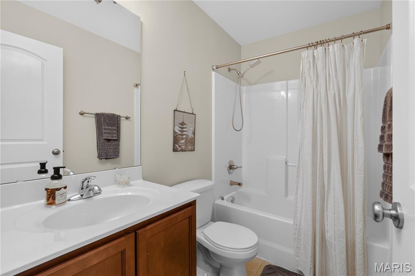
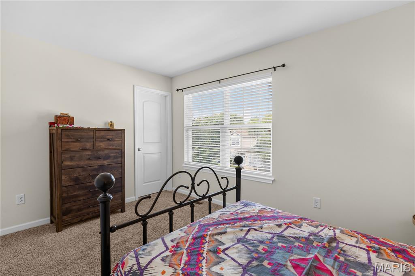
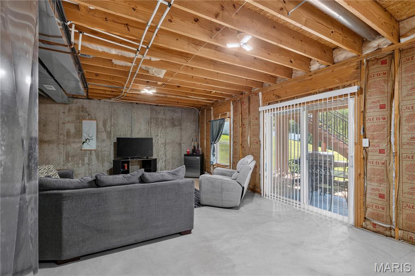
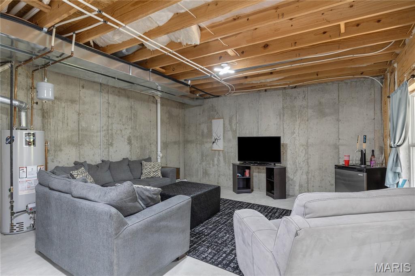
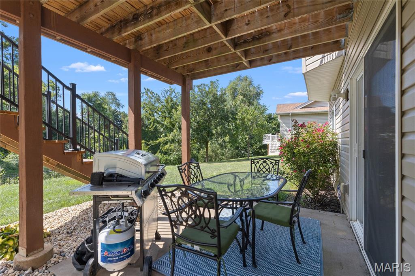
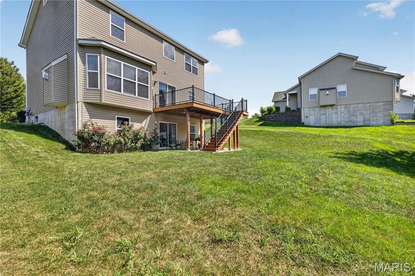
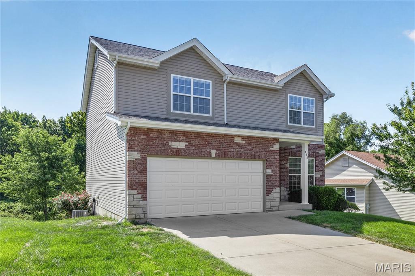
Welcome to 465 Fall River Lane! Tucked away on a quiet cul-de-sac street, this spacious 2-story home offers 4 bedrooms, 2.5 bathrooms and nearly 2,000 sq ft of living space. The main level features luxury vinyl plank flooring and an open-concept layout perfect for everyday living and entertaining. The kitchen features 42-inch white cabinetry, ample counter space and a walk-in pantry and flows seamlessly into the dining and living areas. A bay window fills the living space with an abundance of natural light, while a cozy gas fireplace adds warmth and charm. A half bath and convenient main-floor laundry with washer and dryer complete the main level. Upstairs, the spacious primary suite features a beautiful coffered ceiling, large walk-in closet and private en-suite bath with dual vanities, separate tub and shower. Three additional bedrooms offer generous closet space along with a second full bathroom. The lower level is unfinished with a walkout, rough-in for a bath and two egress windows, just waiting for your finishing touches. The walkout leads directly to a patio area overlooking the backyard, offering even more potential for indoor/outdoor living and entertaining. Step outside to the newer deck overlooking the park-like wooded backyard and common ground which is a wonderful setting for morning coffee, relaxing or entertaining family and friends. Additional highlights include a 1 yr old roof, 2 car garage, plenty of storage space, and a great location close to shopping, dining and highways within the Francis Howell School District. This one is ready and waiting for its next owner! Don't miss your opportunity to make it home!
Details
| MLS # | 26055293 |
|---|---|
| Listing Type | For Sale |
| Style | House |
| HOA Dues | $325 |
| Sub-Type | Resale |
| Status | Pending |
| Year | 2012 |
| Days On Site | 46 |
| Listing Provided By | The Hermann London Group LLC | Amy Gordon |
Features
| Bed(s) | 4 |
|---|---|
| Bath(s) | 3 Total |
| SQ Feet | 1,984 |
| Garage | 2 |
| Basement | Y |
| Story(s) | 2 |
| Acreage | 0.22 |
Interior
| Rooms Total | 11 |
|---|---|
| Cooling | Ceiling Fan(s), Central Air, Electric |
| Heating | Forced Air, Natural Gas |
| Interior Features | Ceiling Fan(s), Coffered Ceiling(s), Custom Cabinetry, Dining/Living Room Combo, Double Vanity, Eat-in Kitchen, Open Floorplan, Pantry, Smart Thermostat, Special Millwork, Walk-In Closet(s), Walk-In Pantry |
| Appliances | Dishwasher, Microwave, Electric Oven, Electric Range, Refrigerator, Washer/Dryer, Water Heater, Gas Water Heater |
Exterior
| Roof | Architectural Shingle |
|---|---|
| Construction Materials | Brick Veneer, Vinyl Siding |
| Lot Features | Adjoins Common Ground, Adjoins Wooded Area, Back Yard |
Parking
| Garage Yes / No | Yes |
|---|---|
| Parking Features | Additional Parking, Concrete, Covered, Driveway, Garage, Garage Door Opener, Off Street, Oversized |
Utilities
| Utilities | Electricity Connected, Natural Gas Connected, Sewer Connected, Water Connected |
|---|---|
| Electric | 220 Volts |
| Sewer | Public Sewer |
Taxes
| Property | 3452 |
|---|
Area Information
| State | MO |
|---|---|
| County | St. Charles |
| City | St Charles |
| Zip Code | 63304 |
| Area | St. Charles |
| Community Name | Fall Rivers Estates |
| School District | Francis Howell Central High |
| Elementary School | Central Elem. |
| High School | Francis Howell Central High |
| Listing VS Median (in Fall Rivers Estates) | |
Price: $394,900 low | high Med: $394,900 sqft: 1,984 low | high Med: 1,984 $ / sqft: $199 low | high Med: $199 On site: 46 low | high Med: 46 | |
Market Activity 63304
Request a showing
Request a showing
 Listings courtesy of Maris MLS as distributed by MLS GRID.
Based on information submitted to the MLS GRID as of October 12, 2026 at 3:56:29 AM PDT All data is obtained from various sources and may not have been verified by broker or MLS GRID. Supplied Open House Information is subject to change without notice. All information should be independently reviewed and verified for accuracy. Properties may or may not be listed by the office/agent presenting the information.
The Digital Millennium Copyright Act of 1998, 17 U.S.C. § 512 (the “DMCA”) provides recourse for copyright owners who believe that material appearing on the Internet infringes their rights under U.S. copyright law. If you believe in good faith that any content or material made available in connection with our website or services infringes your copyright, you (or your agent) may send us a notice requesting that the content or material be removed, or access to it blocked. Notices must be sent in writing by email to DMCAnotice@MLSGrid.com.
Contact
Learn More About This Property

| State | MO |
|---|---|
| County | St. Charles |
| City | St Charles |
| Zip Code | 63304 |
| Area | St. Charles |
| Community Name | Fall Rivers Estates |
| School District | Francis Howell Central High |
| Elementary School | Central Elem. |
| High School | Francis Howell Central High |
| Listing VS Median (in Fall Rivers Estates) | |
Price: $394,900 low | high Med: $394,900 sqft: 1,984 low | high Med: 1,984 $ / sqft: $199 low | high Med: $199 On site: 46 low | high Med: 46 | |

Listings courtesy of Maris MLS as distributed by MLS GRID.
Based on information submitted to the MLS GRID as of All data is obtained from various sources and may not have been verified by broker or MLS GRID. Supplied Open House Information is subject to change without notice. All information should be independently reviewed and verified for accuracy. Properties may or may not be listed by the office/agent presenting the information.
The Digital Millennium Copyright Act of 1998, 17 U.S.C. § 512 (the “DMCA”) provides recourse for copyright owners who believe that material appearing on the Internet infringes their rights under U.S. copyright law. If you believe in good faith that any content or material made available in connection with our website or services infringes your copyright, you (or your agent) may send us a notice requesting that the content or material be removed, or access to it blocked. Notices must be sent in writing by email to DMCAnotice@MLSGrid.com.
