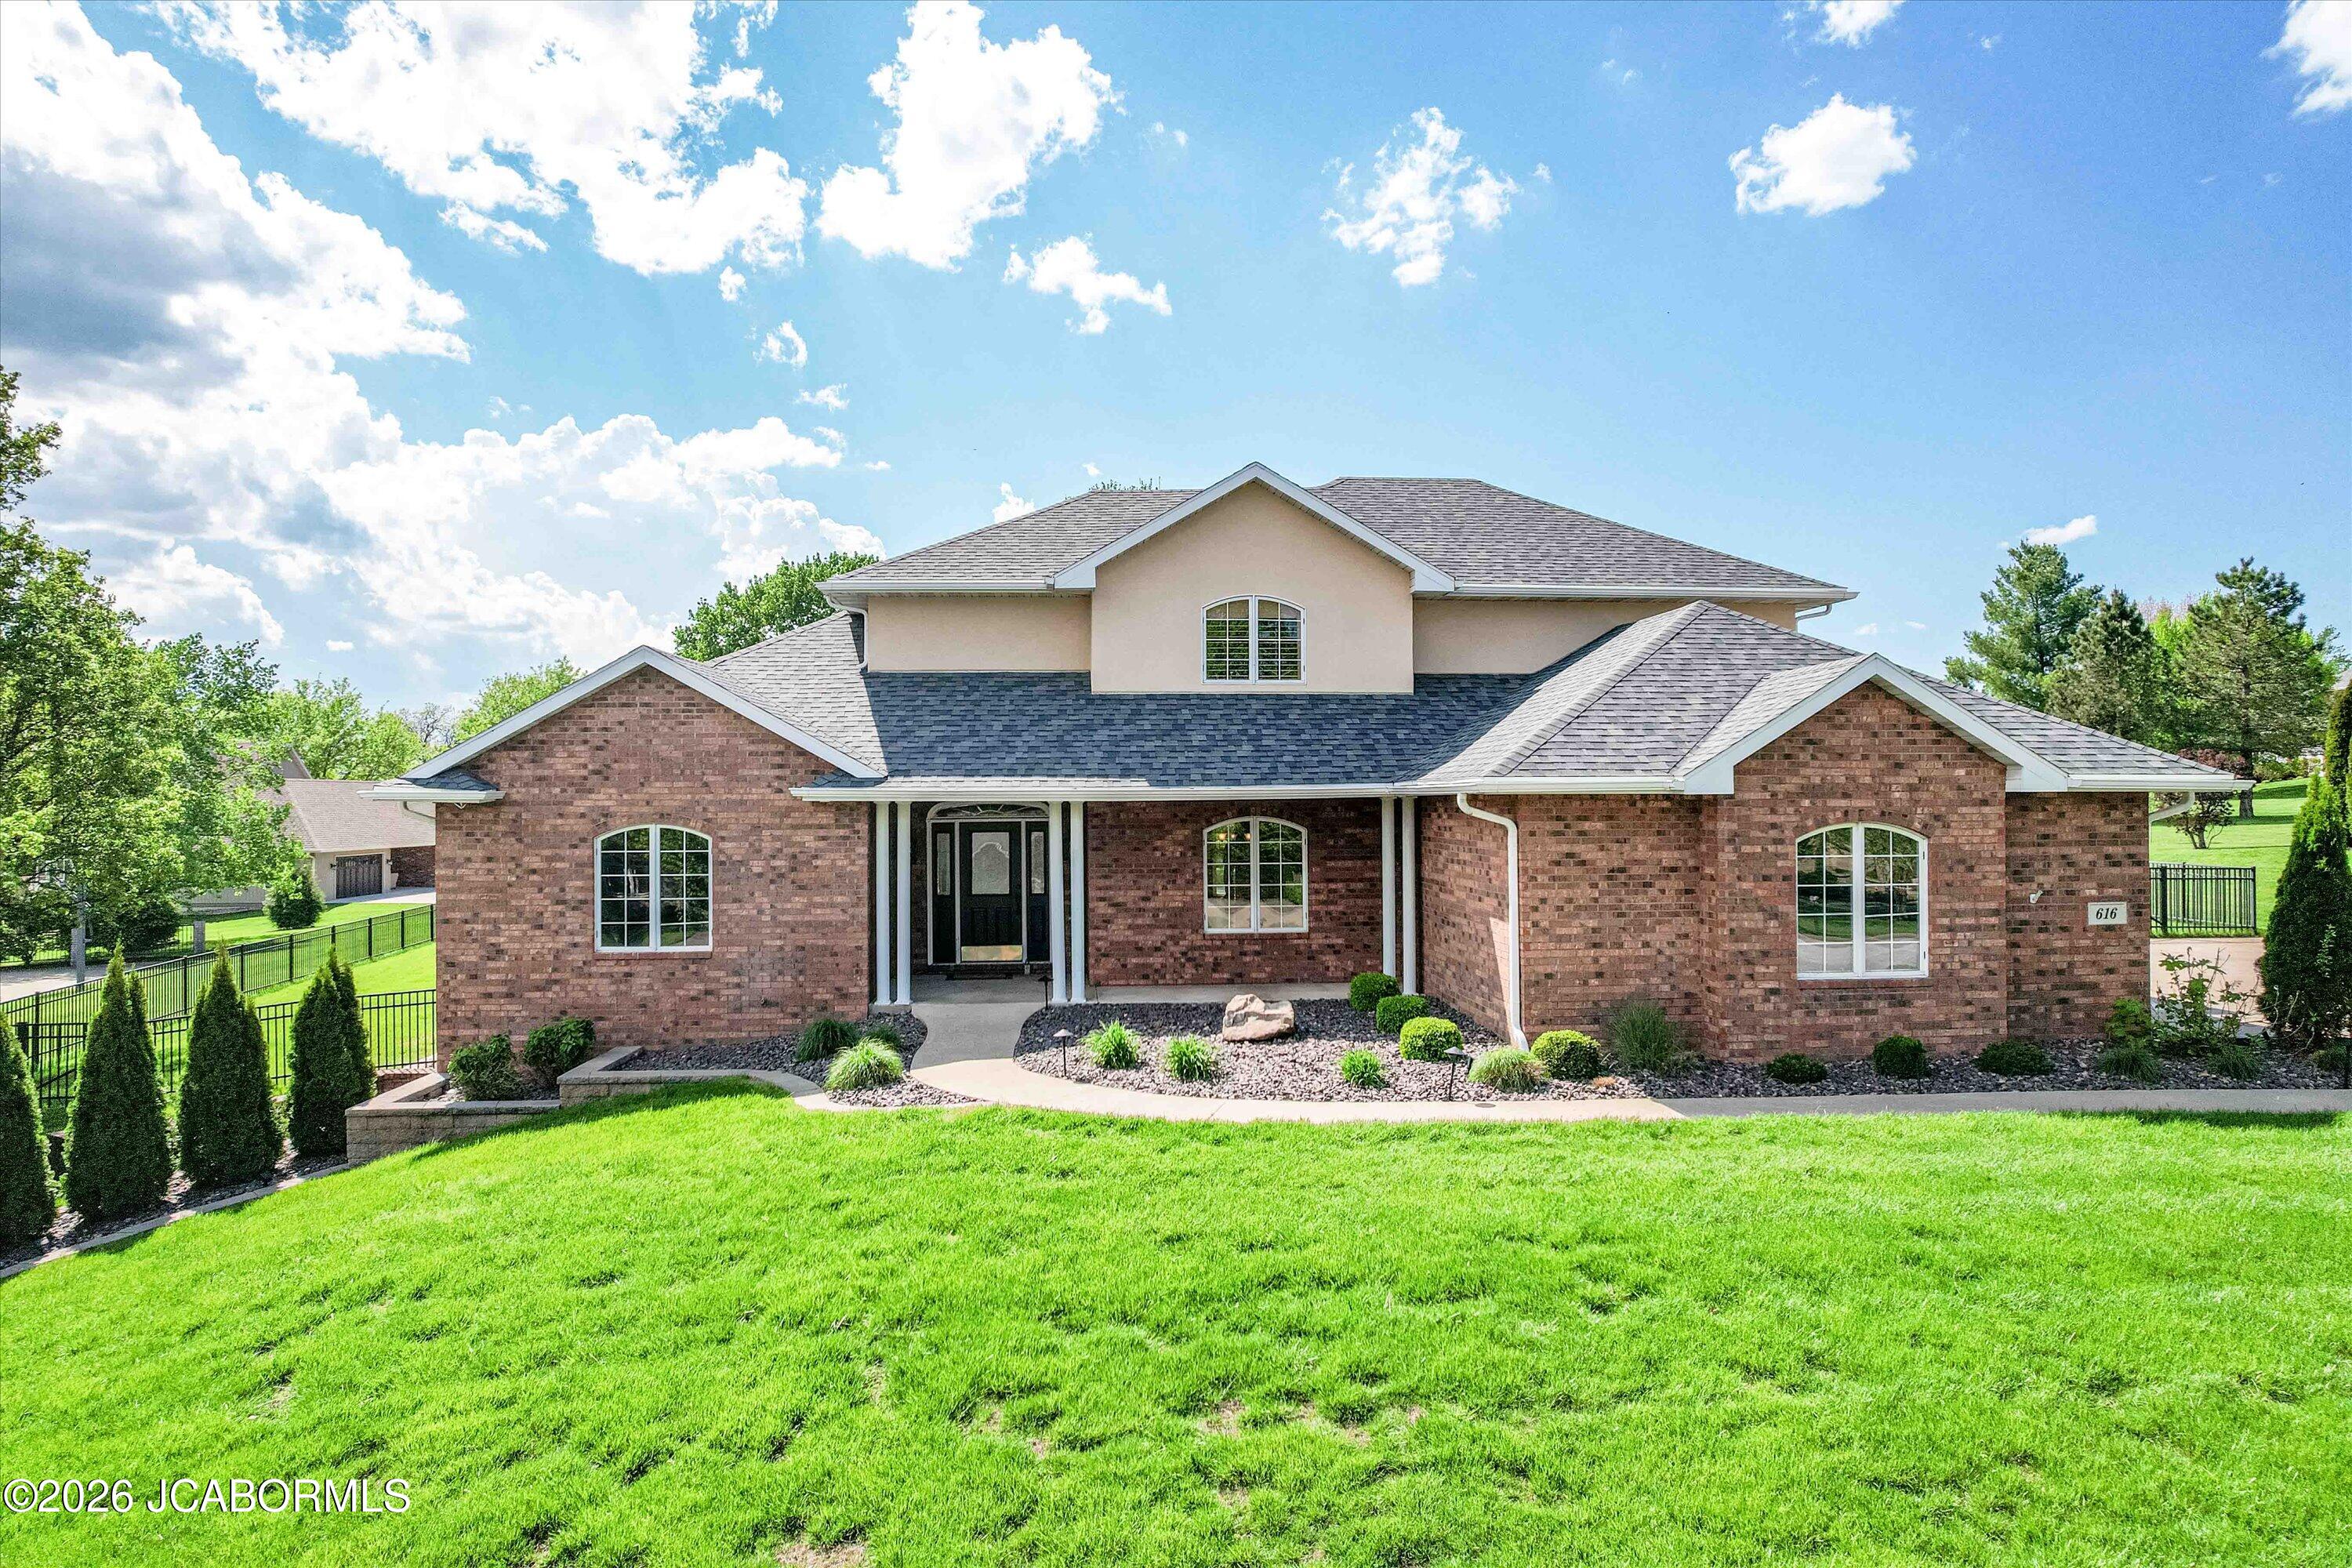
616 S Eagle Trace,Jefferson City, MO 65109
Jefferson City, MO 65109

Description
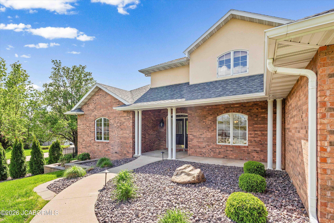
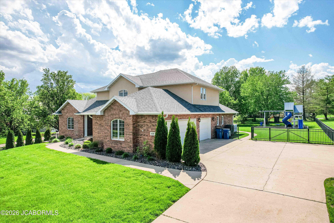
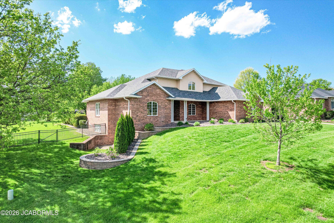
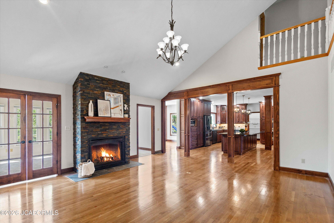
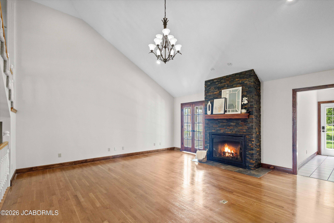
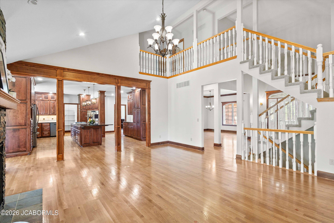
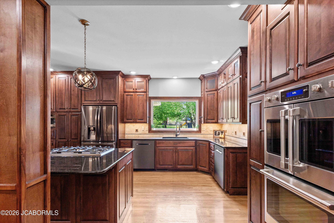
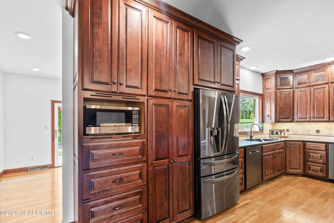
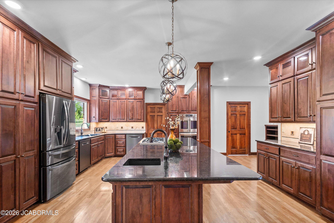
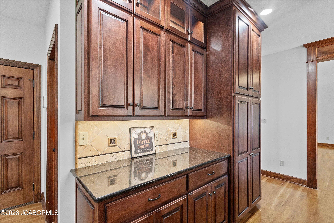
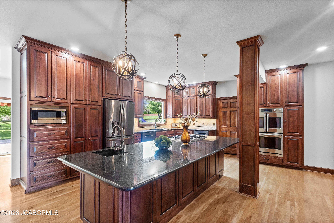
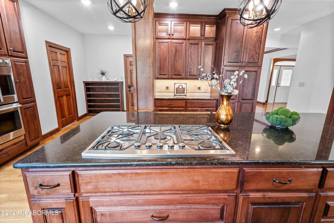
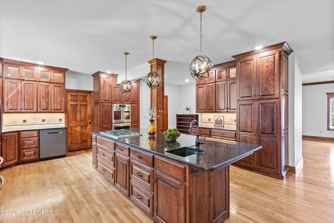
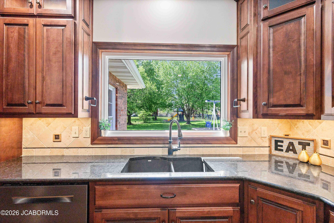
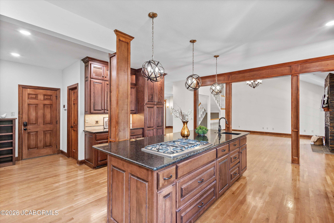
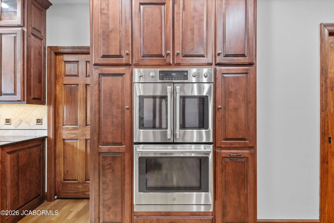
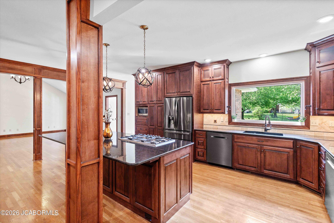
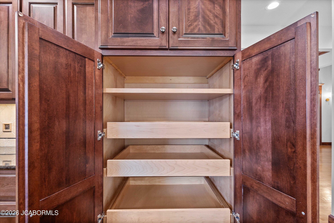
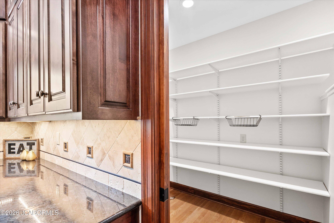
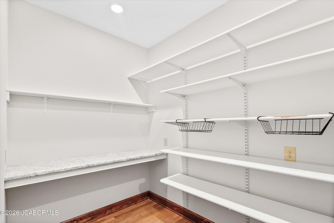
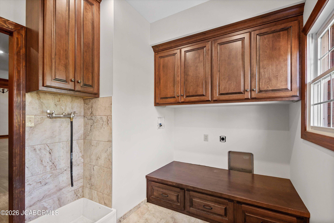
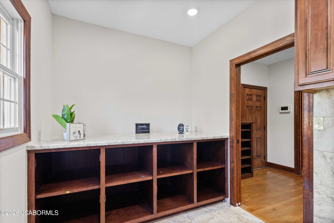
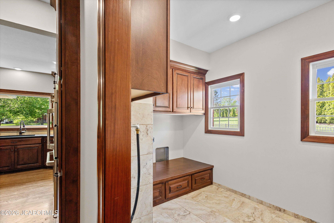
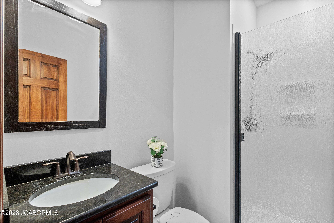
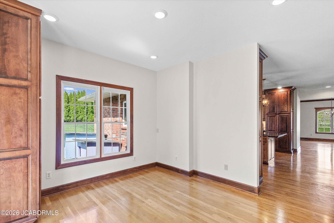
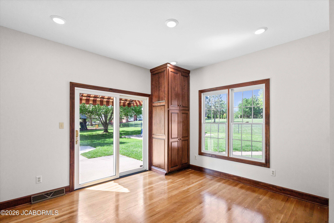
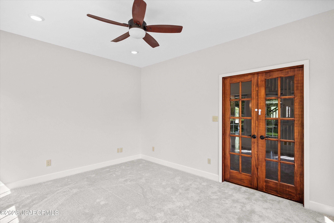
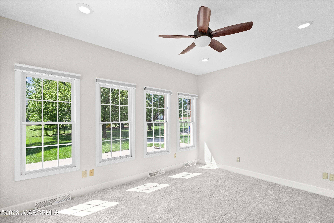
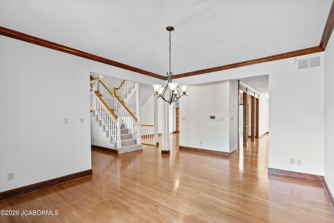
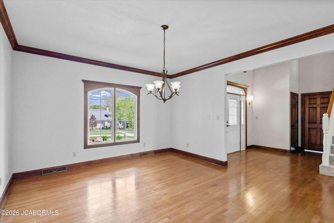
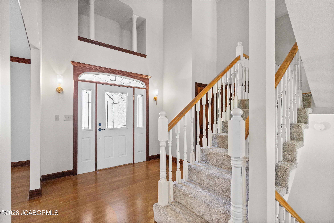
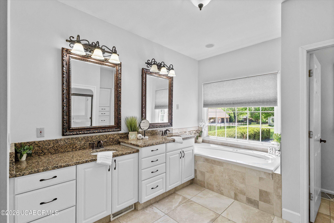
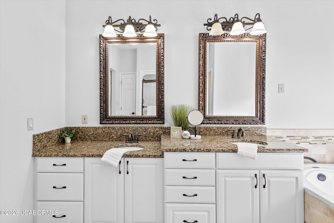
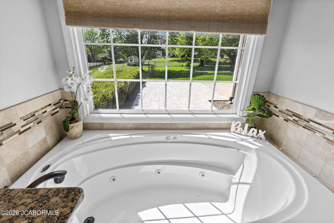
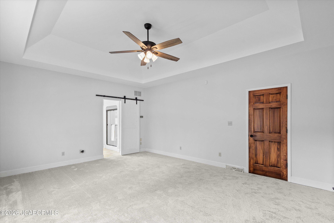
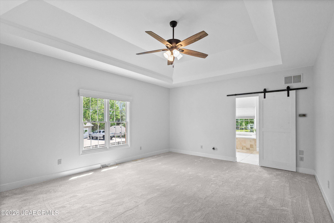
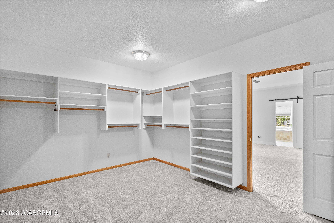
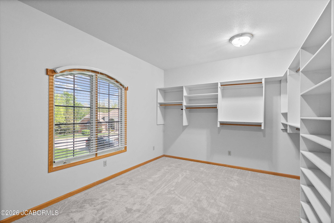
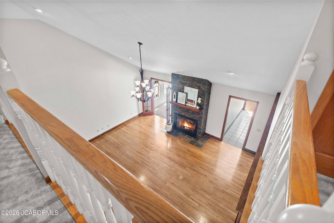
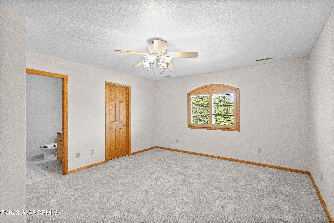
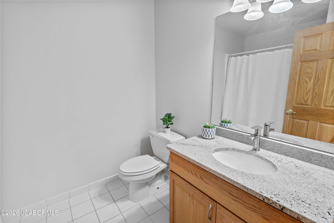
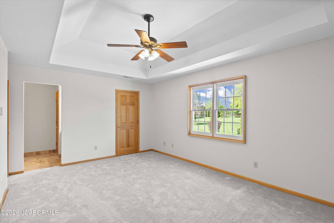
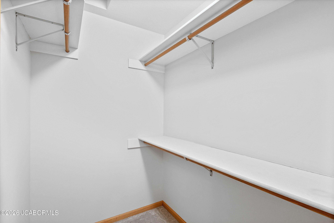
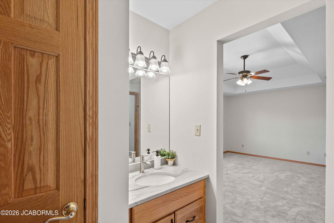
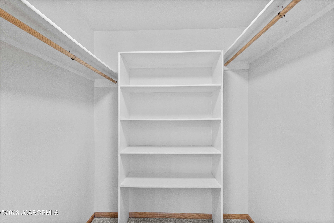
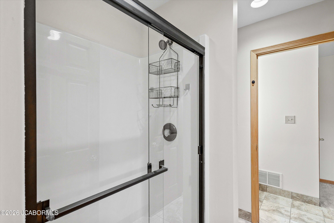
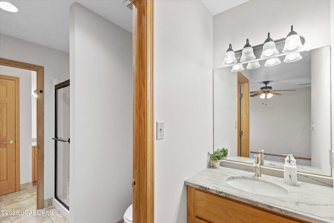
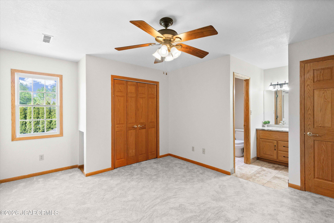
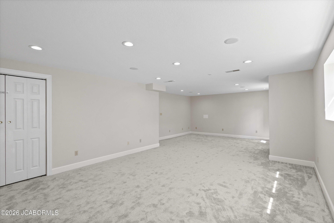
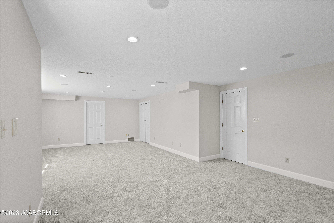
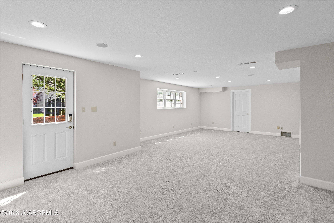
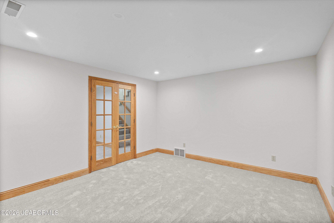
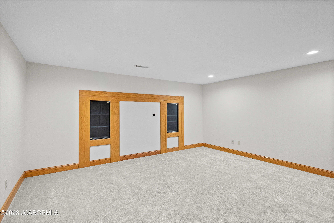
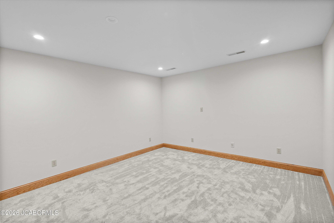
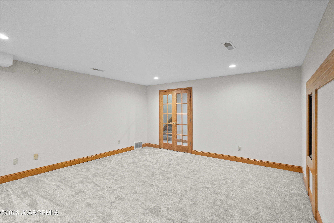
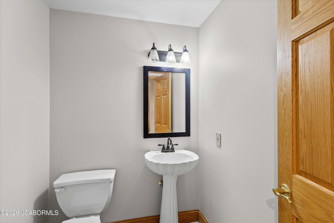
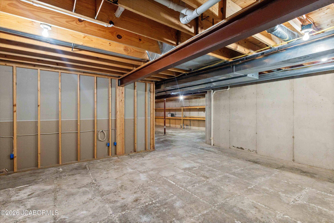
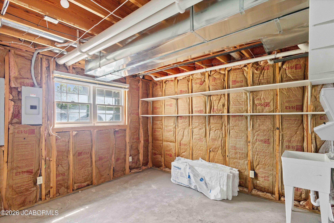
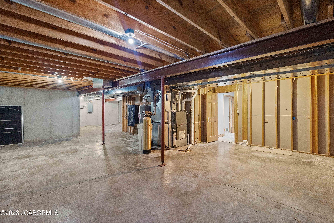
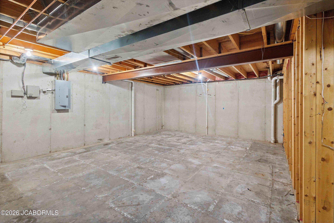
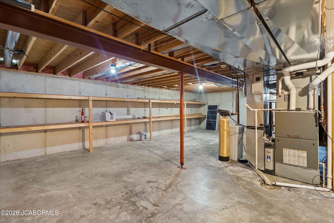
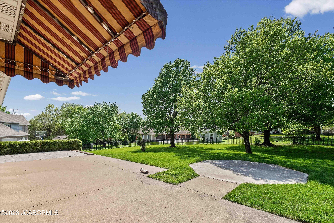
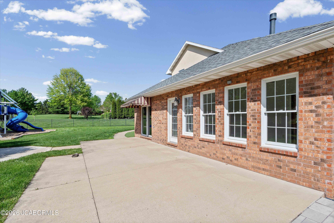
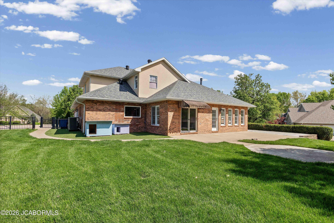
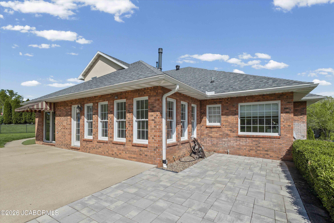
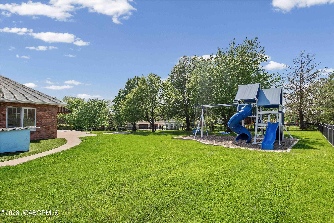
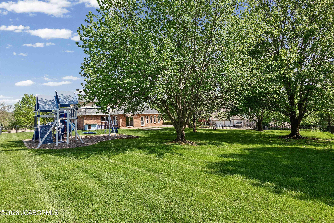
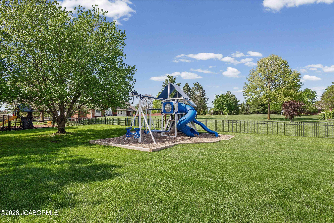
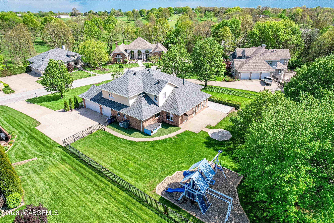
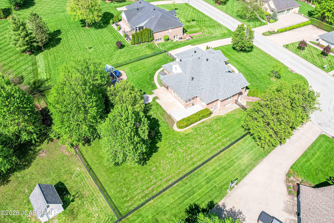
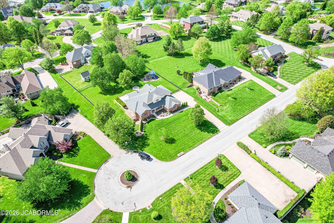
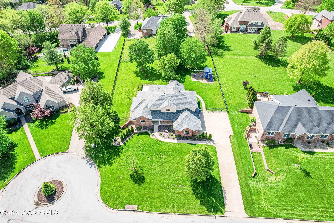
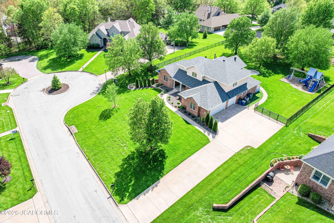
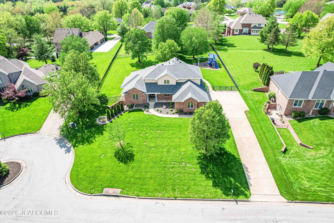
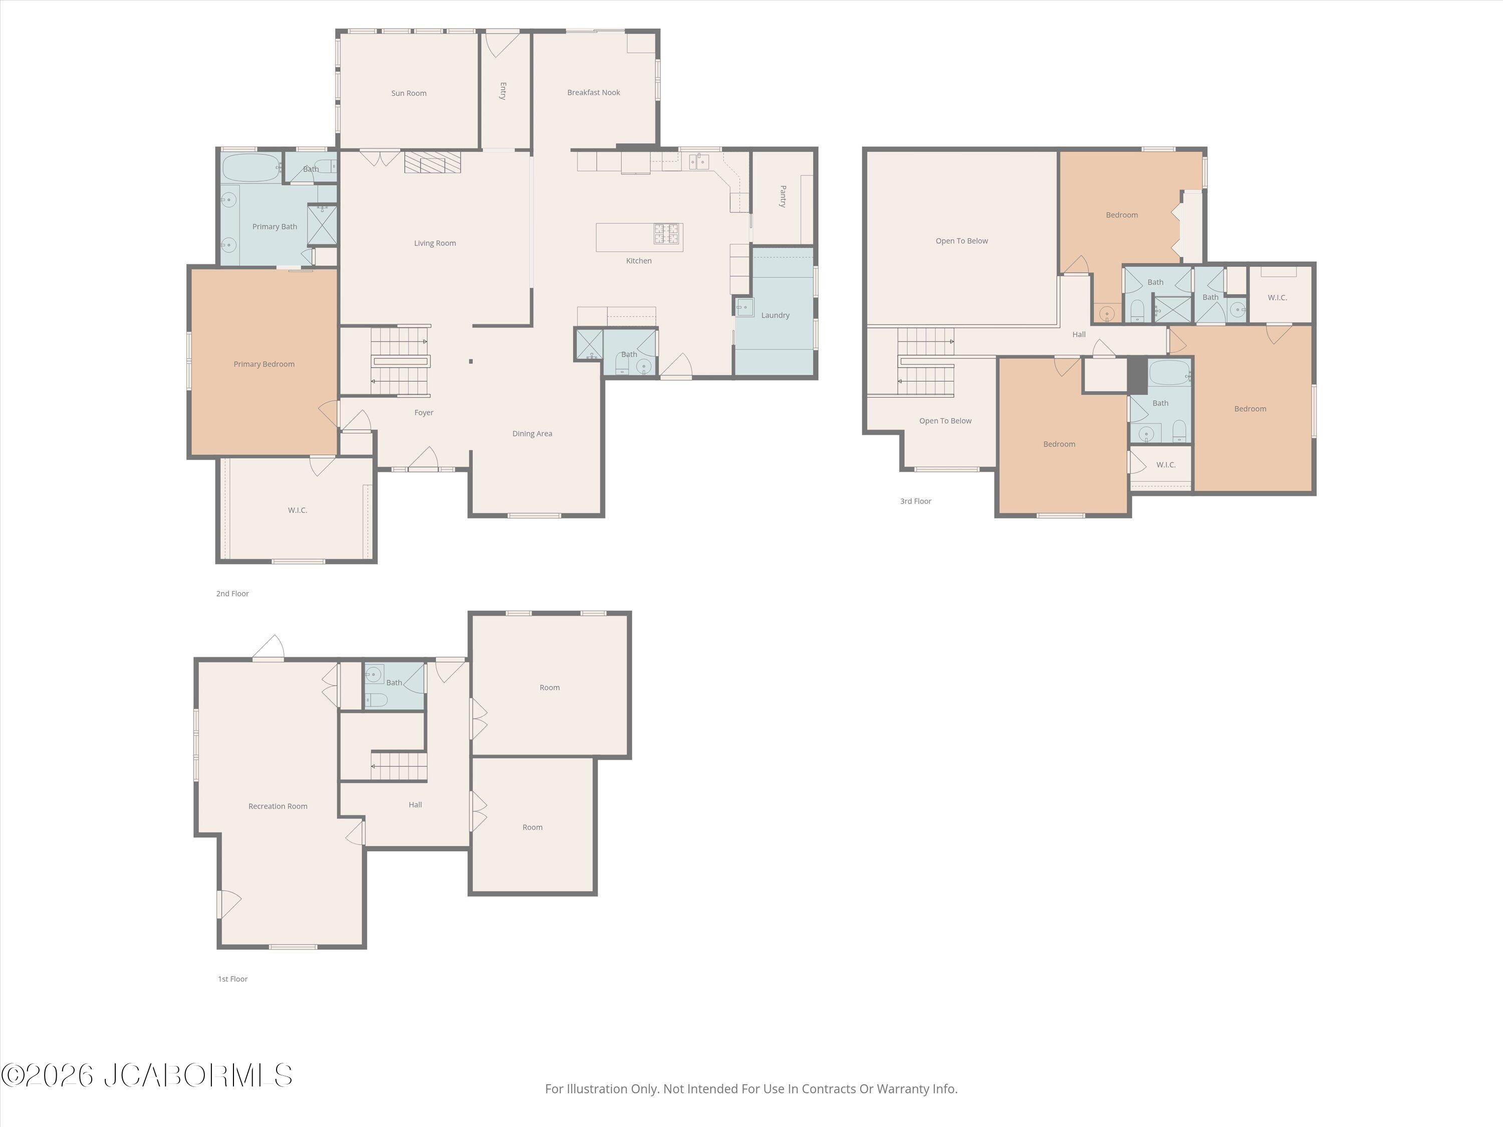
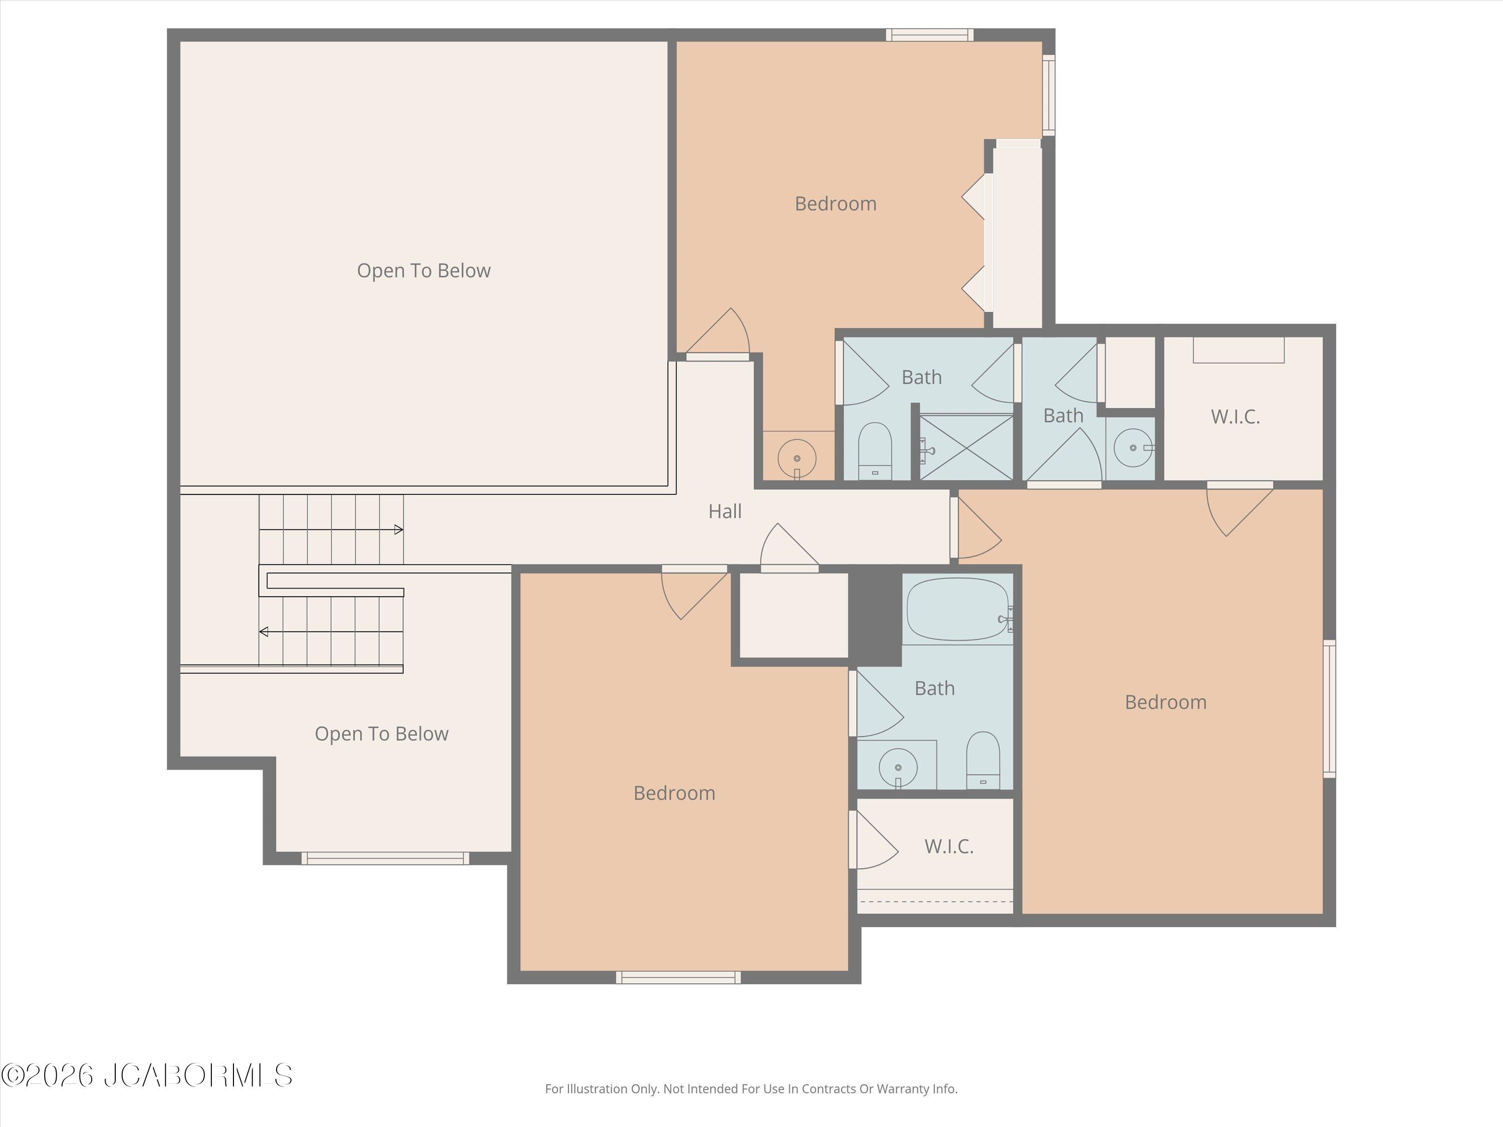
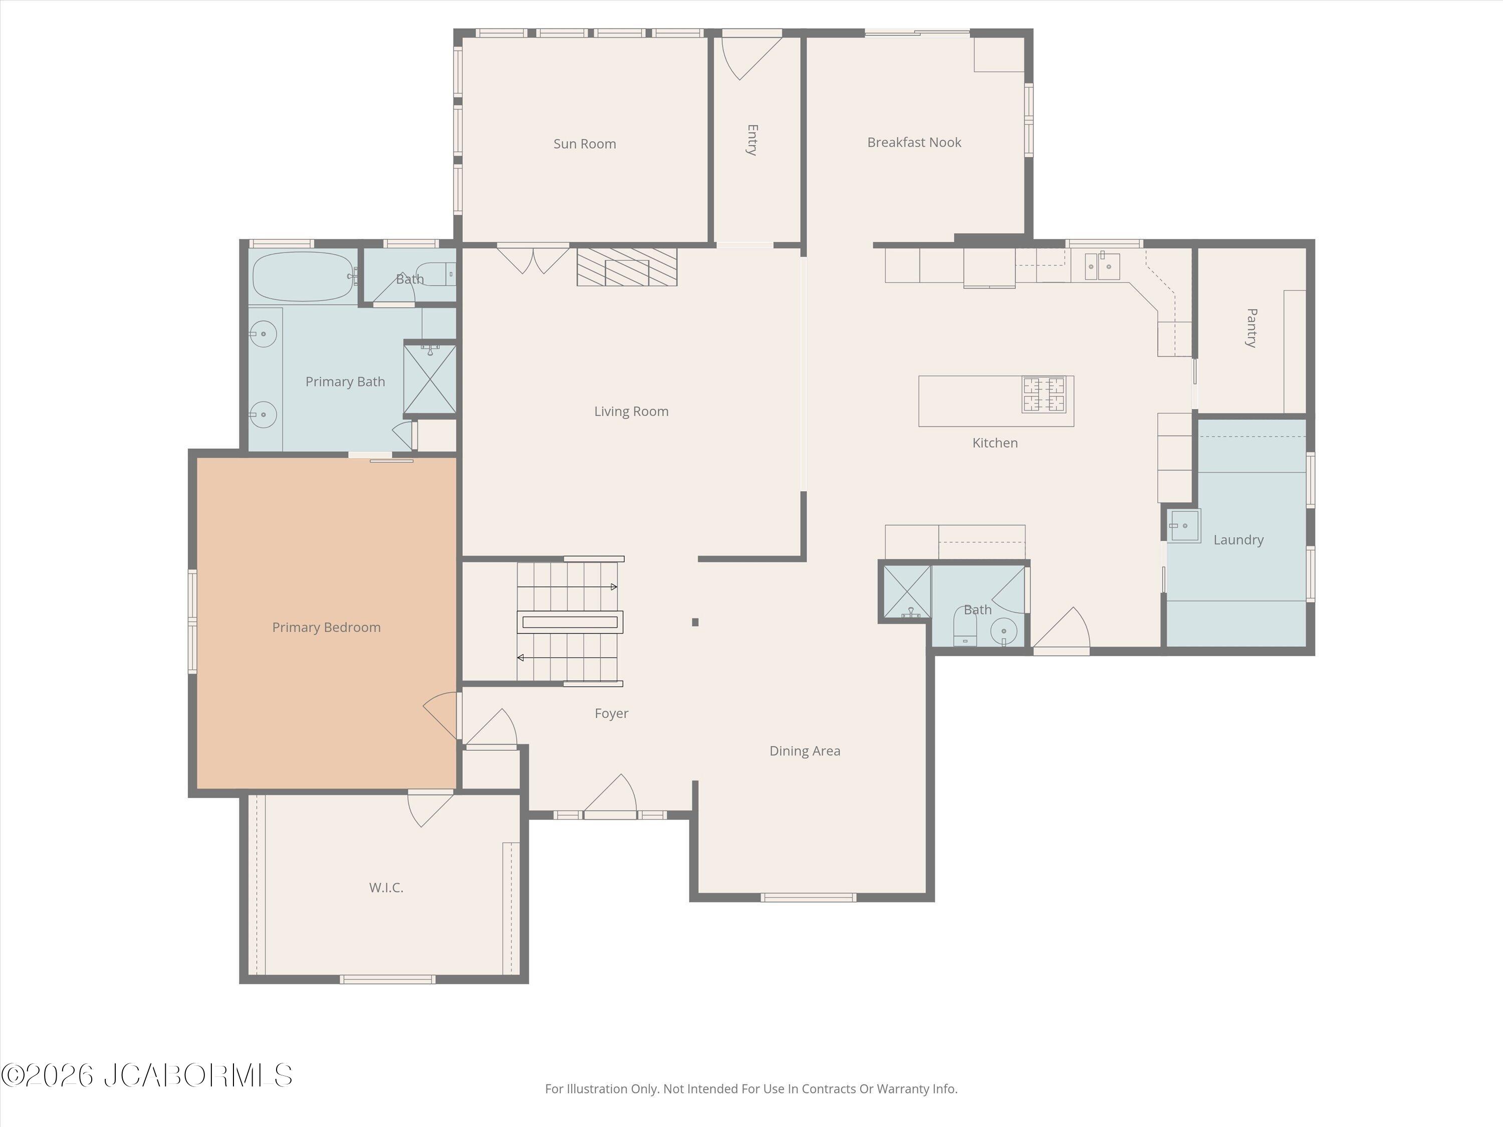
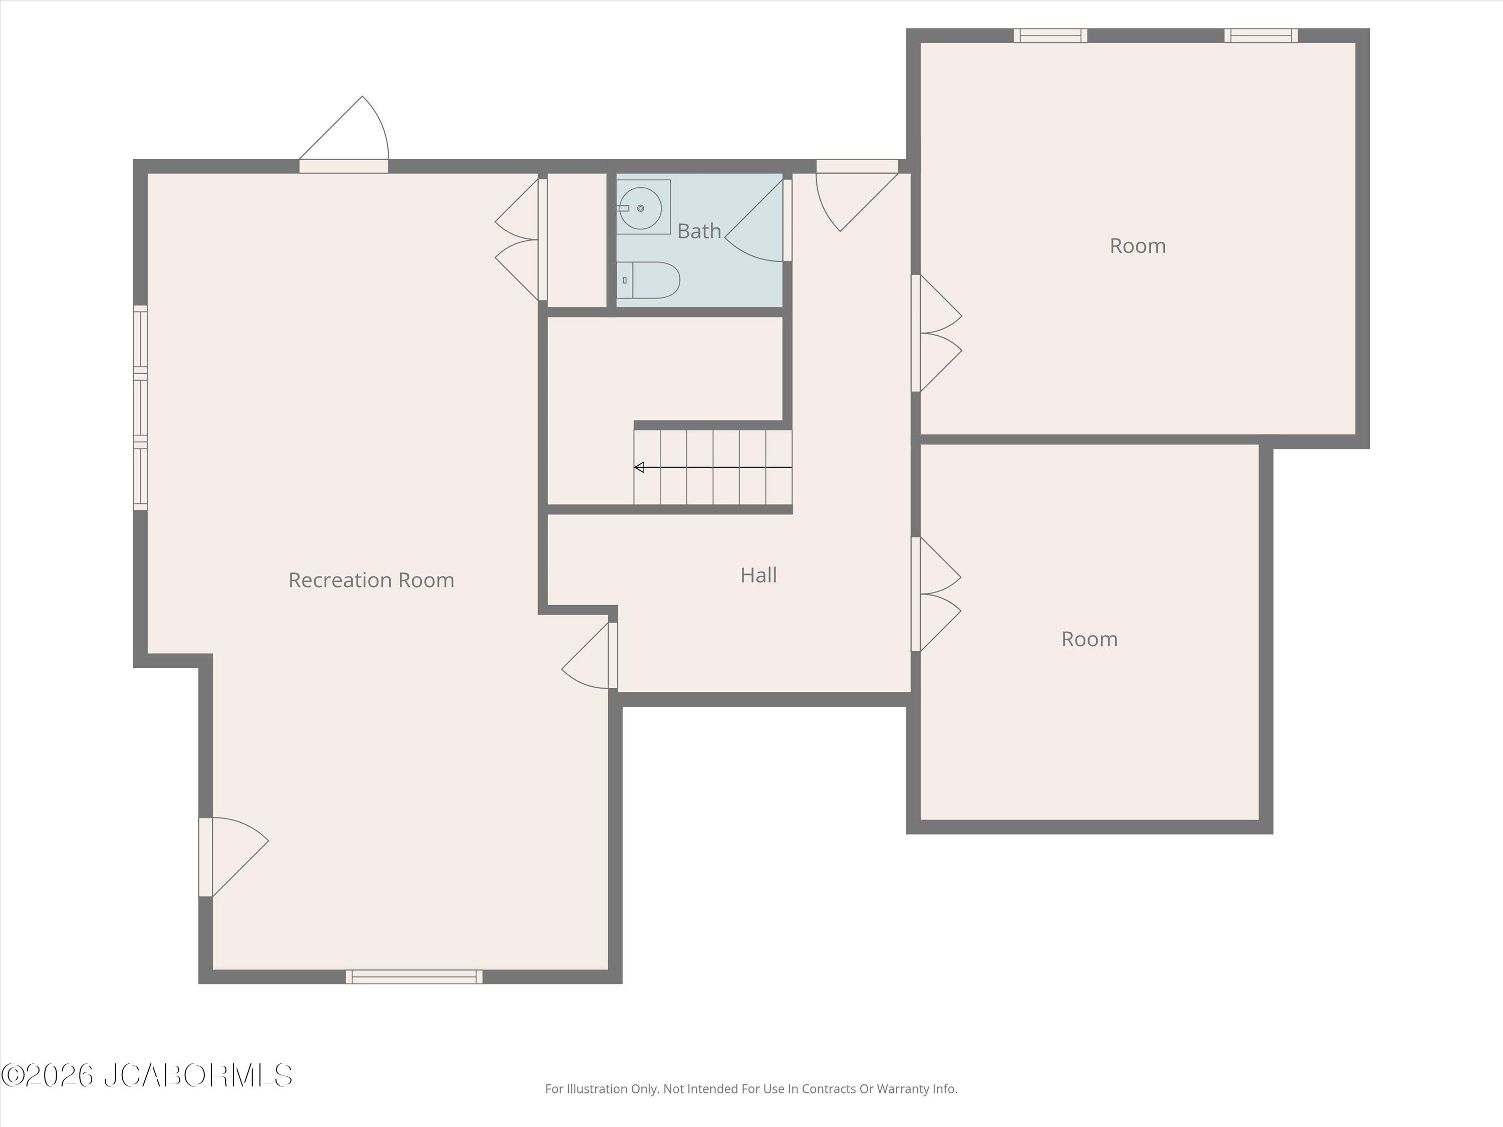
Located in the desirable Meadows by the Club subdivision, this impressive home offers over 5,000 sq ft of finished living space with room for everyone. Fresh paint and brand-new carpet throughout create a clean, move-in ready feel from top to bottom. The recently remodeled gourmet kitchen is a true showstopper--featuring granite countertops, a large island, double ovens, two dishwashers, roll-out/soft close cabinetry, and an oversized walk-in pantry--perfect for entertaining or everyday convenience. The main level offers hardwood floors, vaulted ceilings, and a sunroom filled with natural light. The private primary suite is a retreat of its own, complete with a 16-foot walk-in closet with built-ins. With 4 bedrooms and 5 bathrooms, this home offers exceptional flexibility and space. The upper level offers three spacious bedrooms, including one with a private en-suite bathroom and walk-in closet. The additional two bedrooms are connected by a Jack-and-Jill bathroom, with one featuring its own walk-in closet--providing both comfort and functionality. The finished basement includes a dedicated office and theater room, family room, plus an additional 1,300 sq ft of unfinished space for storage or future expansion. Additional highlights include a 3-car garage, a laundry room with a convenient dog wash station, and a flat backyard with a playground--ideal for outdoor enjoyment. This home combines space, updates, and a prime location--don't miss your opportunity to make it yours!
Details
| MLS # | 10072798 |
|---|---|
| Listing Type | For Sale |
| Style | House |
| Sub-Type | Resale |
| Status | Active With Contingency |
| Year | 1996 |
| Days On Site | 182 |
| Listing Provided By | eXp Realty, LLC | The Legacy Group |
Features
| Bed(s) | 4 |
|---|---|
| Bath(s) | 5 Total |
| SQ Feet | 5,153 |
| Garage | 3 |
| Basement | Y |
| Story(s) | 2 |
| Acreage | 0.65 |
Interior
| Rooms Total | 13 |
|---|---|
| Cooling | Central Air |
| Cooling Yes / No | Yes |
| Heating | Natural Gas, Forced Air |
| Heating Yes / No | Yes |
| Appliances | Range, Dishwasher, Microwave, Refrigerator |
| Interior Features | Pantry, Walk-In Closet(s) |
| Fireplace Yes / No | Yes |
Exterior
| Construction Materials | Vinyl Siding, Brick |
|---|
Utilities
| Sewer | Public Sewer |
|---|
Taxes
| Tax Annual Amount | 2025 |
|---|
Area Information
| State | MO |
|---|---|
| County | Cole |
| City | Jefferson City |
| Zip Code | 65109 |
| Area | West of Hwy 54 and S of Missouri River |
| Subarea | West of Hwy 54 and S of Missouri River |
| Community Name | Meadows By The Club Sec 1 |
| Listing VS Median (in Meadows By The Club Sec 1) | |
Price: $749,000 low | high Med: $749,000 sqft: 5,153 low | high Med: 5,153 $ / sqft: $145 low | high Med: $145 On site: 182 low | high Med: 182 | |
Market Activity 65109
Request a showing
Request a showing
Contact
Learn More About This Property

| State | MO |
|---|---|
| County | Cole |
| City | Jefferson City |
| Zip Code | 65109 |
| Area | West of Hwy 54 and S of Missouri River |
| Subarea | West of Hwy 54 and S of Missouri River |
| Community Name | Meadows By The Club Sec 1 |
| Listing VS Median (in Meadows By The Club Sec 1) | |
Price: $749,000 low | high Med: $749,000 sqft: 5,153 low | high Med: 5,153 $ / sqft: $145 low | high Med: $145 On site: 182 low | high Med: 182 | |
 Listings courtesy of Maris MLS as distributed by MLS GRID.
Based on information submitted to the MLS GRID as of All data is obtained from various sources and may not have been verified by broker or MLS GRID. Supplied Open House Information is subject to change without notice. All information should be independently reviewed and verified for accuracy. Properties may or may not be listed by the office/agent presenting the information.
The Digital Millennium Copyright Act of 1998, 17 U.S.C. § 512 (the “DMCA”) provides recourse for copyright owners who believe that material appearing on the Internet infringes their rights under U.S. copyright law. If you believe in good faith that any content or material made available in connection with our website or services infringes your copyright, you (or your agent) may send us a notice requesting that the content or material be removed, or access to it blocked. Notices must be sent in writing by email to DMCAnotice@MLSGrid.com.
