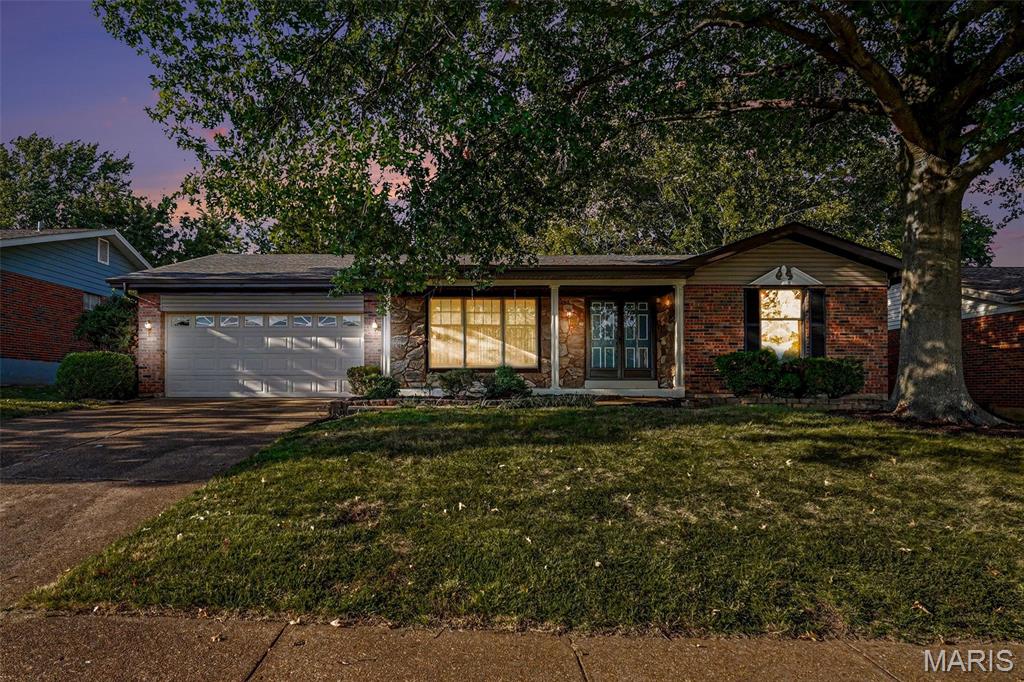
9311 Cinnabar Drive,Unincorporated, MO 63126
Unincorporated, MO 63126

Description
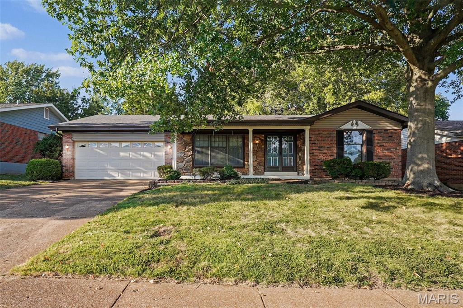
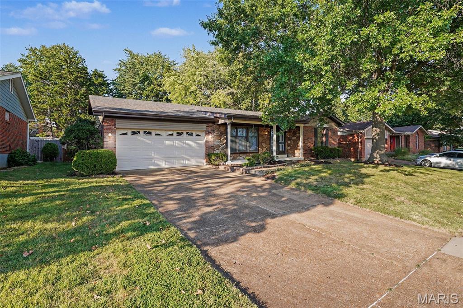
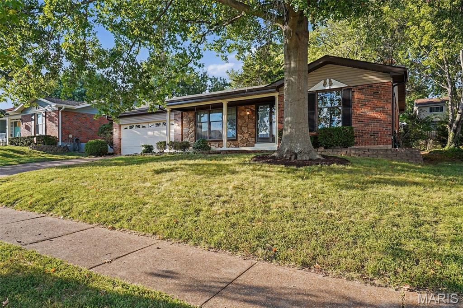
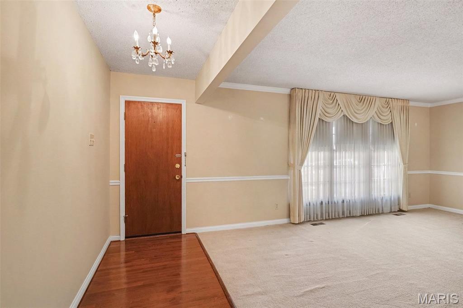
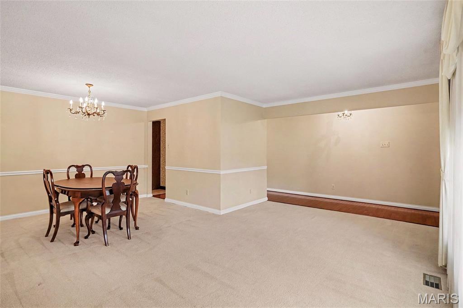
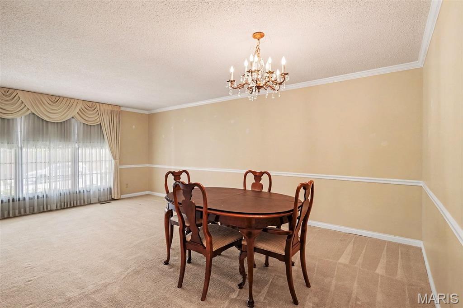
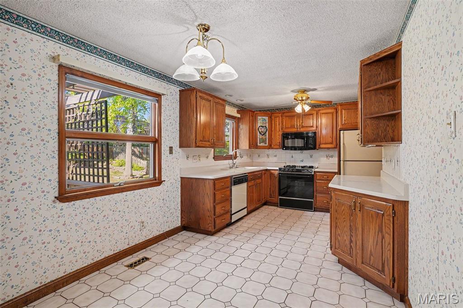
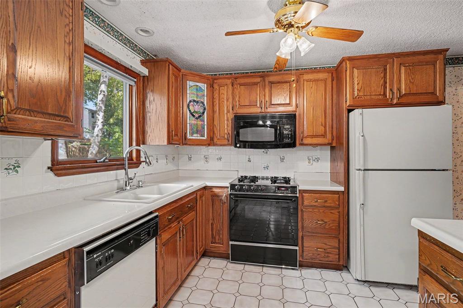
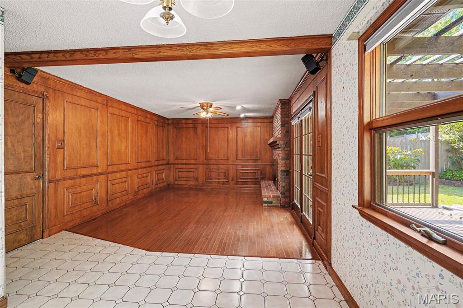
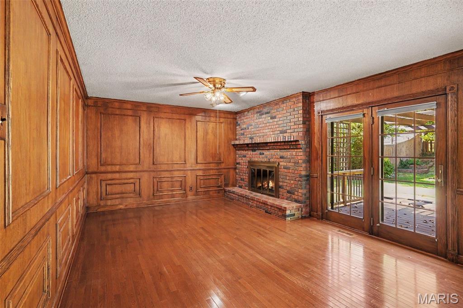
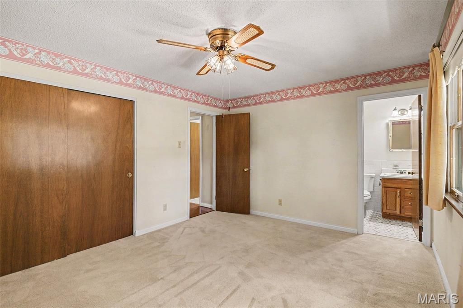
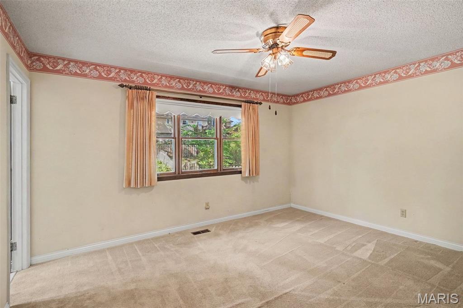
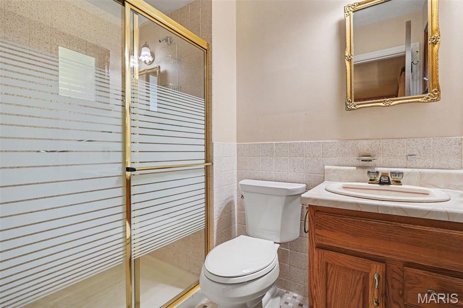
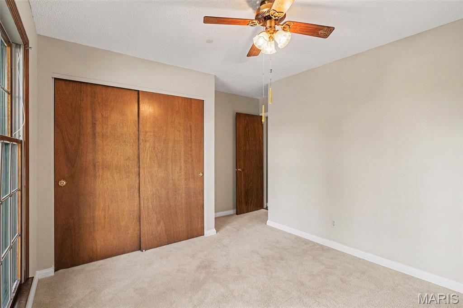
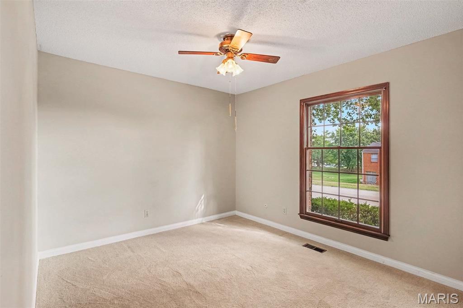
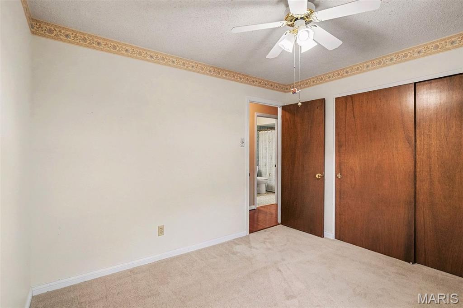
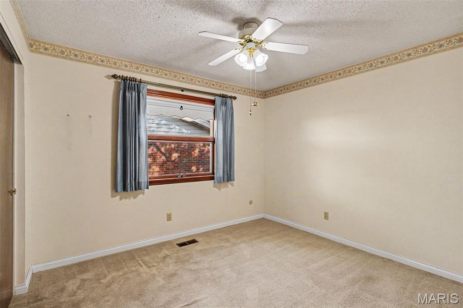
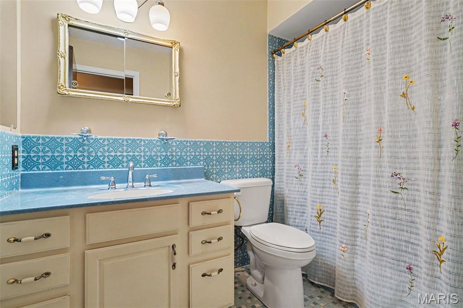
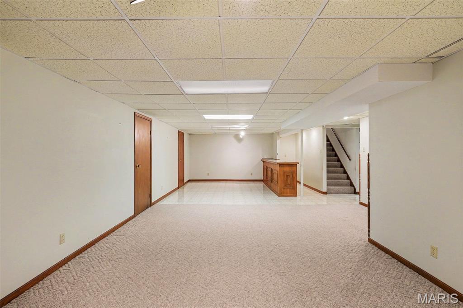
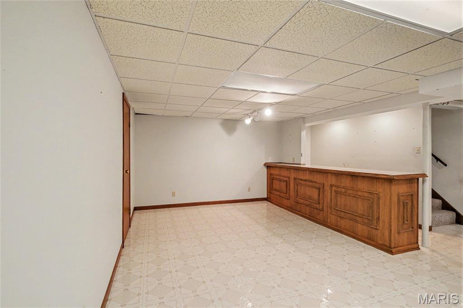
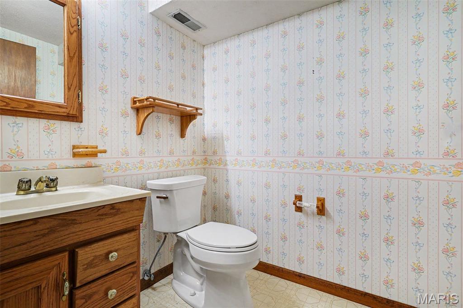
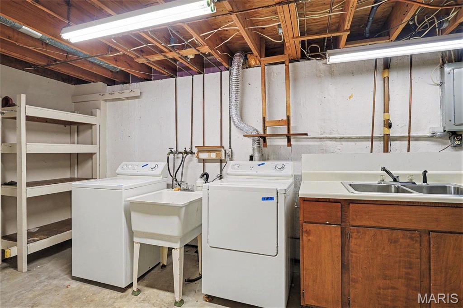
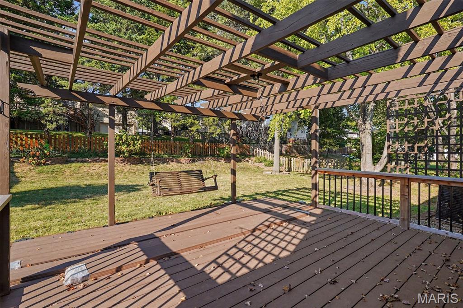
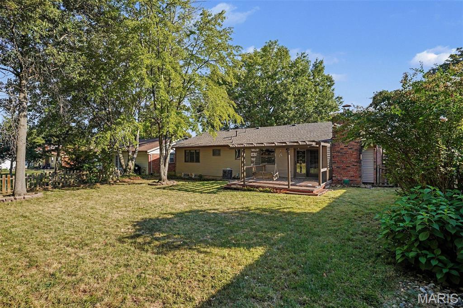
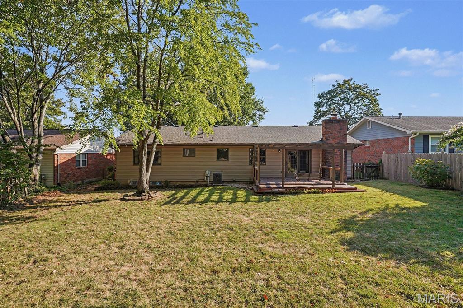
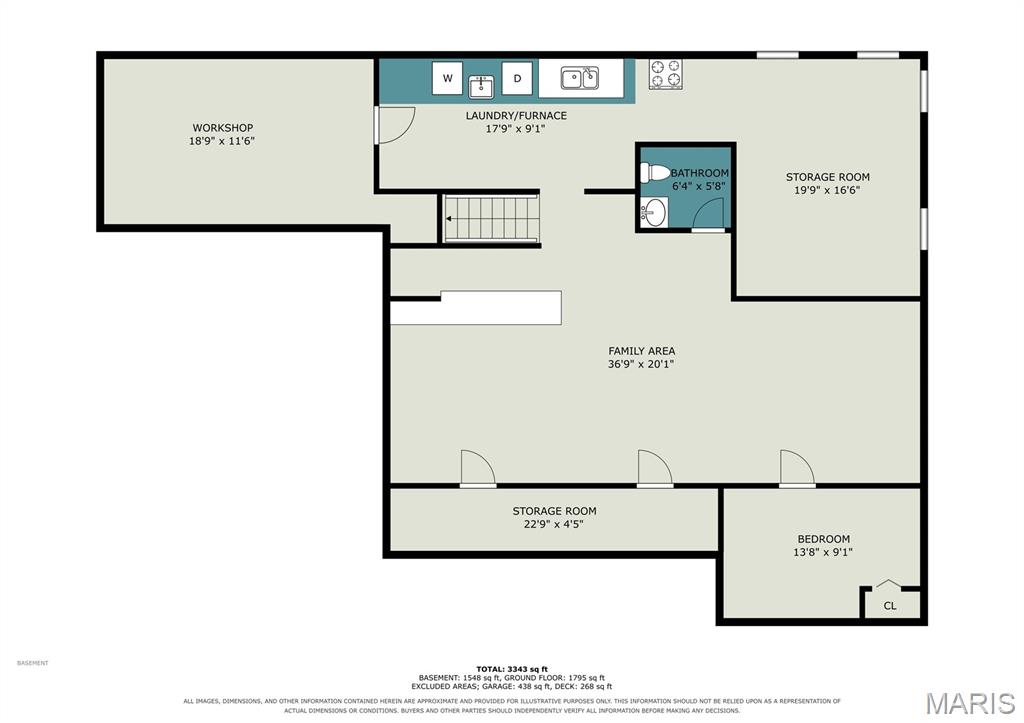
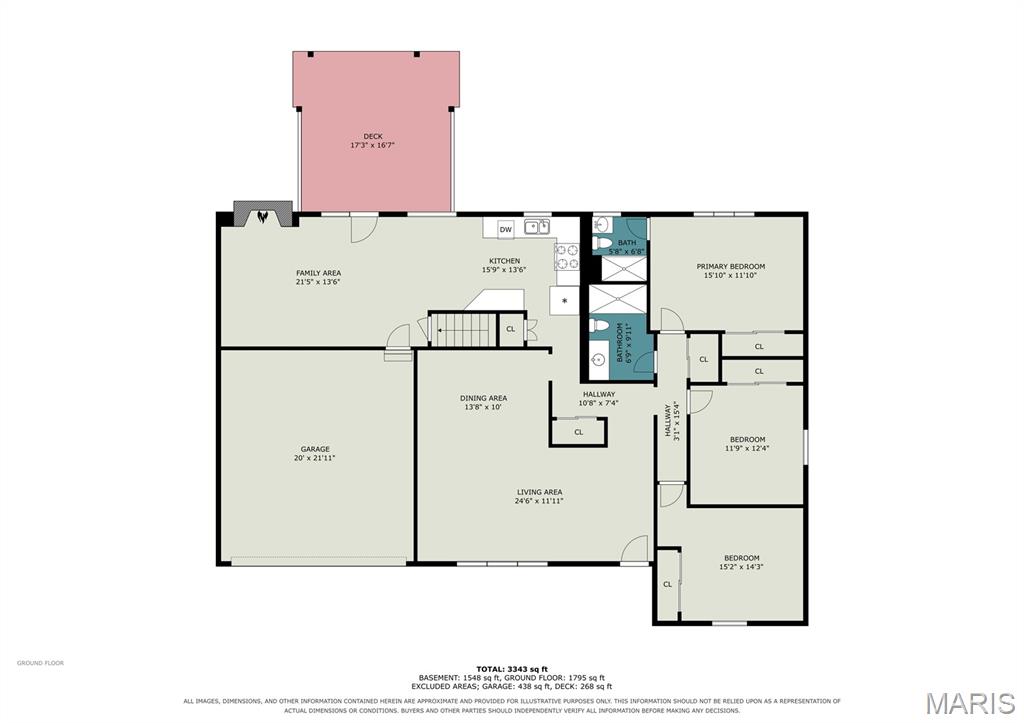
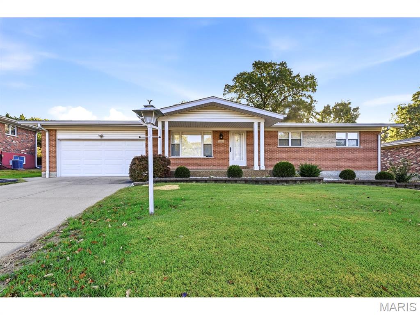
Back on Market through no fault of Seller Pride of ownership shines throughout this well-maintained ranch home from a long-time owner. The main level offers a comfortable, flexible layout with formal living and dining rooms, 3 bedrooms and a comfortable kitchen. The true heart of the home is the inviting hearth room, showcasing gorgeous wood-paneled walls, a cozy gas fireplace, and warm wood floors. Just a perfect space to unwind. Step outside to a relaxing brand new composite deck with pergola, overlooking a private, flat, and fenced backyard that is ideal for entertaining or quiet evenings at home. If rocking on the front porch is more your speed, this one provides wonderful space for just that and the neighbors are amazing. Three bedrooms include a primary suite with a full ensuite bathroom with shower and another full bathroom with beautiful blue floral tile and a shower/tub combo. The finished basement expands your living space with a half bath, bar, dedicated workshop, laundry, and ample storage. This home offers room for hobbies, entertaining, and everything in between. The basement is set up perfect to add a shower to the bathroom and an egress window for an additional bedroom. Roof is less than 5 years old so insurance coverage won't be an issue. Complete with an attached 2-car garage, this move-in-ready home is a rare find in the Lindbergh school district. Bring your decorating ideas and make this one your HOME!!!
Details
| MLS # | 26059694 |
|---|---|
| Listing Type | For Sale |
| Style | House |
| Sub-Type | Resale |
| Status | Pending |
| Year | 1978 |
| Days On Site | 47 |
| Listing Provided By | Keller Williams Realty St. Louis | Jennifer Sauter |
Features
| Bed(s) | 3 |
|---|---|
| Bath(s) | 3 Total |
| SQ Feet | 2,250 |
| Garage | 2 |
| Basement | Y |
| Story(s) | 1 |
| Acreage | 0.21 |
Interior
| Rooms Total | 7 |
|---|---|
| Cooling | Central Air |
| Heating | Forced Air, Gas |
| Interior Features | Separate Dining, Workshop/Hobby Area |
Exterior
| Roof | Architectural Shingle |
|---|---|
| Construction Materials | Brick Veneer, Vinyl Siding |
| Lot Features | Back Yard, Landscaped, Level, Near Public Transit |
| Fencing | Back Yard |
Parking
| Garage Yes / No | Yes |
|---|---|
| Attached Garage Yes / No | Yes |
| Parking Features | Attached, Concrete, Driveway, Garage, Garage Door Opener, Garage Faces Front |
Location
| Senior Community Yes / No | No |
|---|
Utilities
| Utilities | Cable Available, Electricity Connected, Natural Gas Connected, Phone Connected, Sewer Connected, Water Connected |
|---|---|
| Electric | Ameren |
| Sewer | Public Sewer |
Taxes
| Property | 4036 |
|---|
Area Information
| State | MO |
|---|---|
| County | St. Louis |
| City | Unincorporated |
| Zip Code | 63126 |
| Area | Lindbergh |
| Community Name | Southwoods 3 |
| School District | Lindbergh Sr. High |
| Elementary School | Sappington Elem. |
| High School | Lindbergh Sr. High |
| Listing VS Median (in Southwoods 3) | |
Price: $345,000 low | high Med: $345,000 sqft: 2,250 low | high Med: 2,250 $ / sqft: $153 low | high Med: $153 On site: 47 low | high Med: 47 | |
Market Activity 63126
Request a showing
Request a showing
 Listings courtesy of Maris MLS as distributed by MLS GRID.
Based on information submitted to the MLS GRID as of November 2, 2026 at 3:21:45 PM PST All data is obtained from various sources and may not have been verified by broker or MLS GRID. Supplied Open House Information is subject to change without notice. All information should be independently reviewed and verified for accuracy. Properties may or may not be listed by the office/agent presenting the information.
The Digital Millennium Copyright Act of 1998, 17 U.S.C. § 512 (the “DMCA”) provides recourse for copyright owners who believe that material appearing on the Internet infringes their rights under U.S. copyright law. If you believe in good faith that any content or material made available in connection with our website or services infringes your copyright, you (or your agent) may send us a notice requesting that the content or material be removed, or access to it blocked. Notices must be sent in writing by email to DMCAnotice@MLSGrid.com.
Contact
Learn More About This Property

| State | MO |
|---|---|
| County | St. Louis |
| City | Unincorporated |
| Zip Code | 63126 |
| Area | Lindbergh |
| Community Name | Southwoods 3 |
| School District | Lindbergh Sr. High |
| Elementary School | Sappington Elem. |
| High School | Lindbergh Sr. High |
| Listing VS Median (in Southwoods 3) | |
Price: $345,000 low | high Med: $345,000 sqft: 2,250 low | high Med: 2,250 $ / sqft: $153 low | high Med: $153 On site: 47 low | high Med: 47 | |
Listings courtesy of Maris MLS as distributed by MLS GRID.
Based on information submitted to the MLS GRID as of All data is obtained from various sources and may not have been verified by broker or MLS GRID. Supplied Open House Information is subject to change without notice. All information should be independently reviewed and verified for accuracy. Properties may or may not be listed by the office/agent presenting the information.
The Digital Millennium Copyright Act of 1998, 17 U.S.C. § 512 (the “DMCA”) provides recourse for copyright owners who believe that material appearing on the Internet infringes their rights under U.S. copyright law. If you believe in good faith that any content or material made available in connection with our website or services infringes your copyright, you (or your agent) may send us a notice requesting that the content or material be removed, or access to it blocked. Notices must be sent in writing by email to DMCAnotice@MLSGrid.com.
